


Description
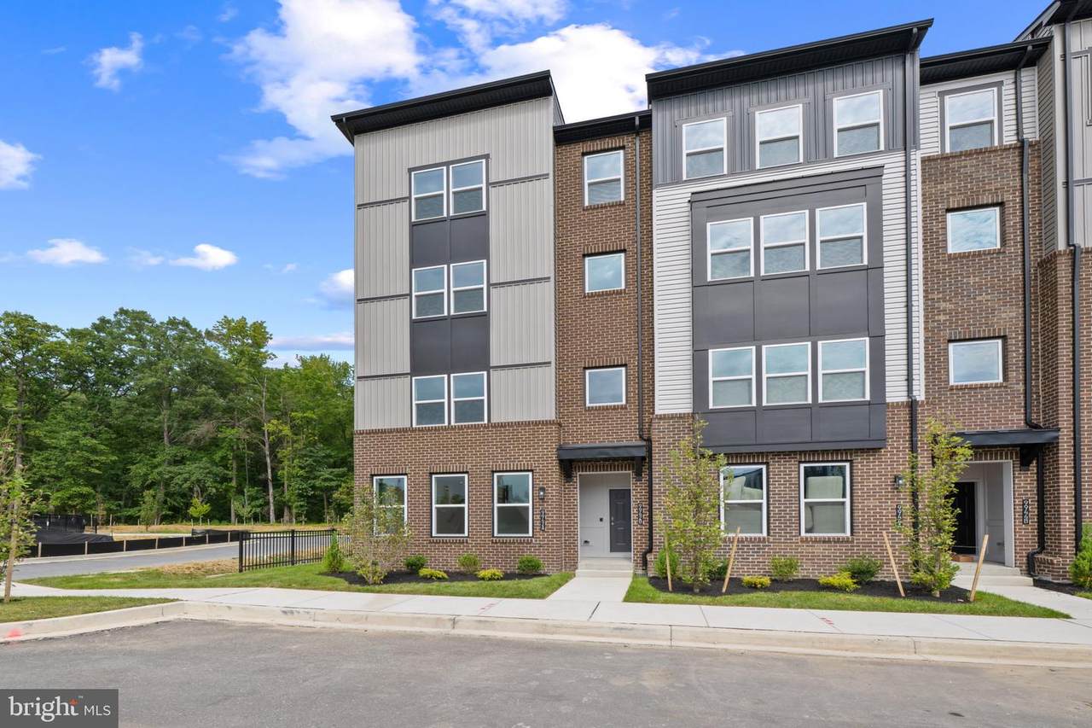
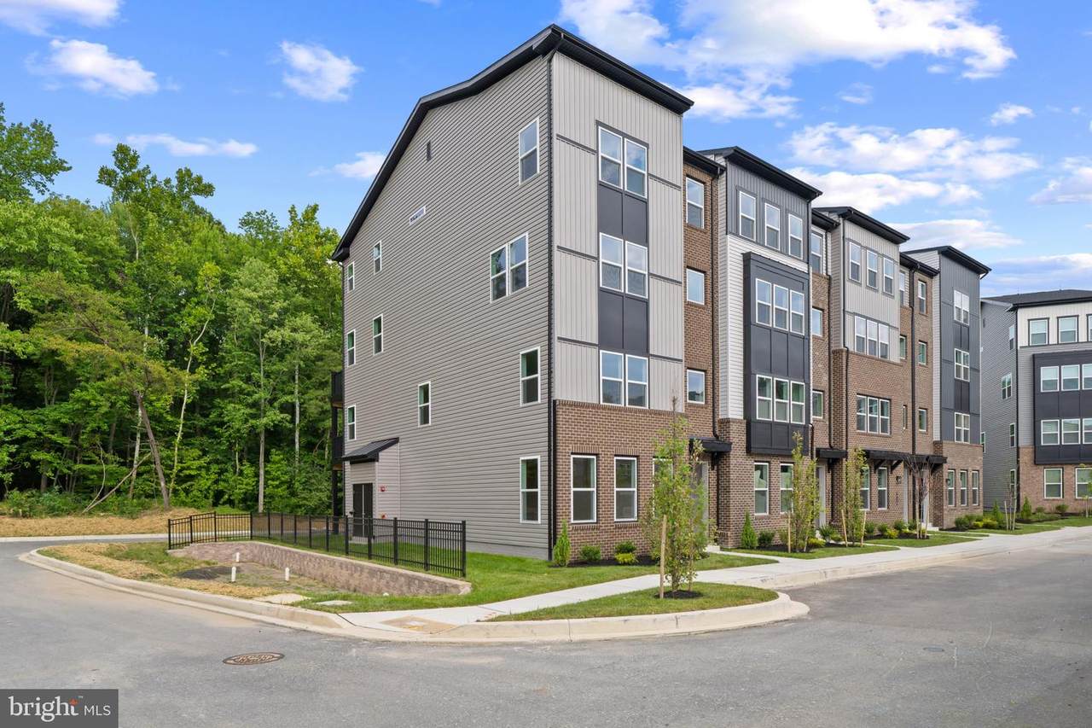
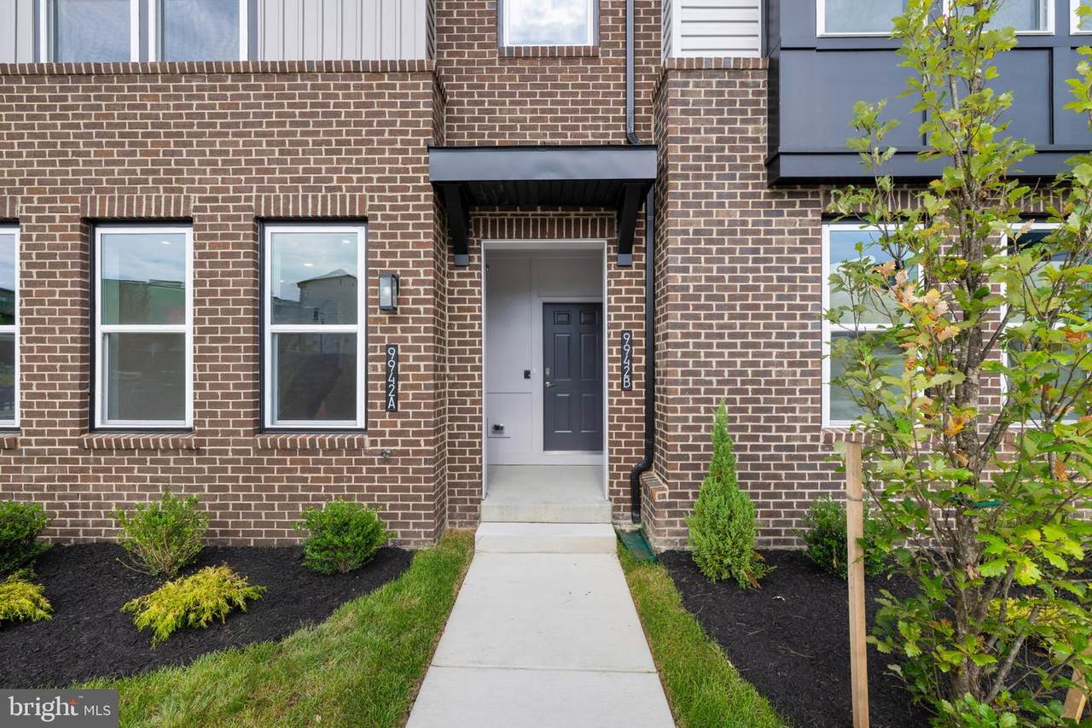
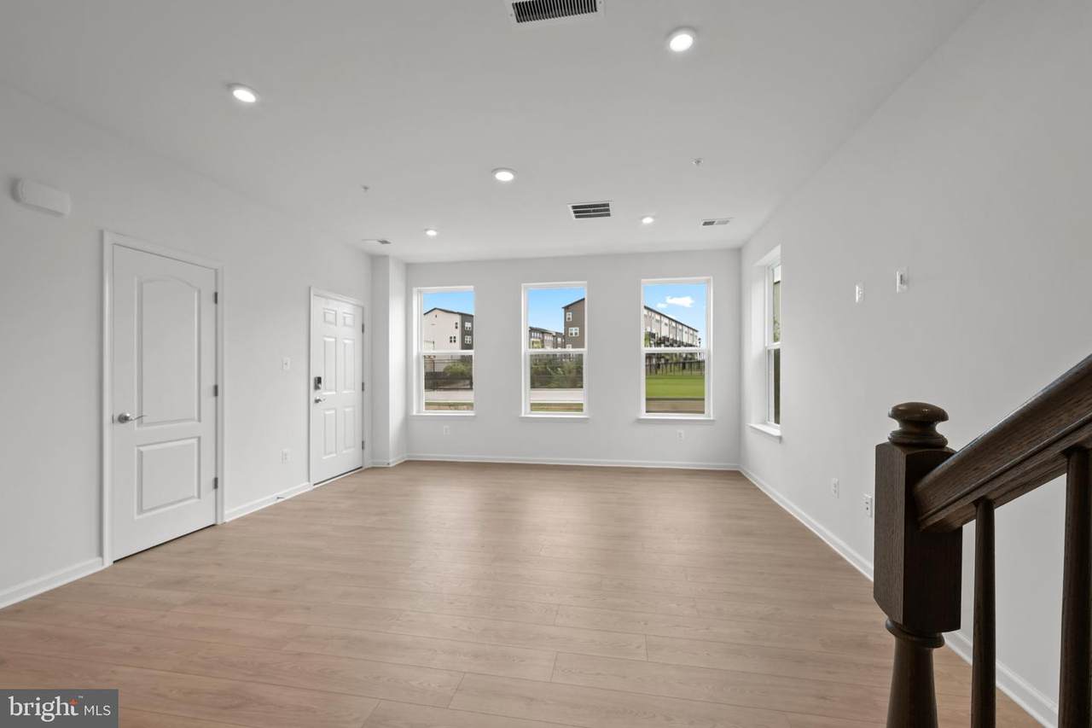
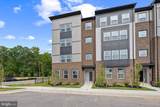
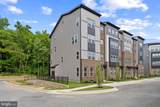
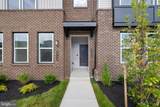
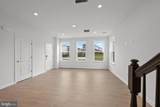
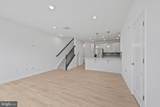
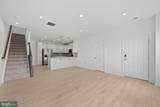
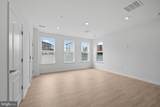
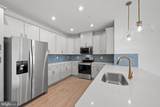
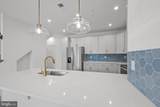
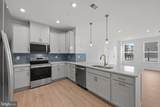
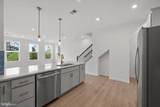
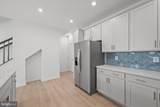
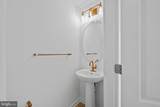
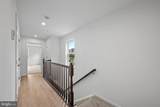
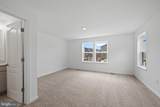
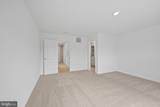
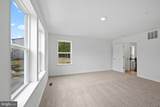
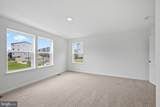
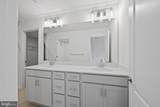
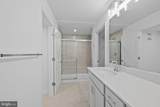
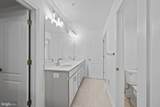
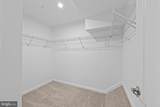
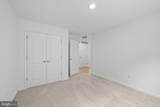
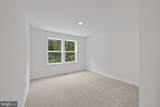
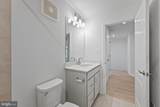
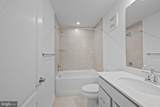
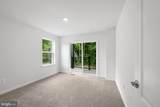
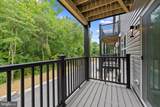
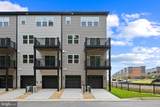
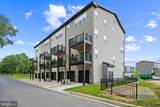
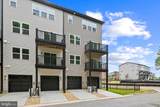
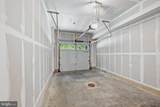
Newly built in 2026 by Beazer Homes, this end-unit Riva model two-story condominium offers 3 bedrooms, 2.5 bathrooms, and 1,581 square feet of beautifully appointed living space available for lease in Paddock Pointe. // Step inside to an inviting, open-concept main level featuring a spacious combined living and dining area that flows seamlessly into the kitchen. A neutral color palette, gleaming light-toned flooring, and recessed lighting create a bright and welcoming atmosphere. // The stylish eat-in kitchen features stainless steel appliances, a blue hexagon tile backsplash, pendant lighting, white cabinetry with brass hardware, a breakfast bar, and ample counter space. A convenient powder room completes the main level. // Upstairs, three carpeted bedrooms include a spacious primary suite with a private attached bathroom featuring a dual-sink vanity, walk-in shower with an oversized bench, separate water closet, and walk-in closet. A second full bathroom serves the two additional bedrooms, while a conveniently located laundry closet adds functionality. One of the secondary bedrooms also features a private balcony. // Additional highlights include a one-car garage, along with access to community common grounds and a dedicated dog park.
-
3BEDS
-
N/AACRES
-
2BATHS
-
11/2 BATHS
School Information
Description
Newly built in 2026 by Beazer Homes, this end-unit Riva model two-story condominium offers 3 bedrooms, 2.5 bathrooms, and 1,581 square feet of beautifully appointed living space available for lease in Paddock Pointe. // Step inside to an inviting, open-concept main level featuring a spacious combined living and dining area that flows seamlessly into the kitchen. A neutral color palette, gleaming light-toned flooring, and recessed lighting create a bright and welcoming atmosphere. // The stylish eat-in kitchen features stainless steel appliances, a blue hexagon tile backsplash, pendant lighting, white cabinetry with brass hardware, a breakfast bar, and ample counter space. A convenient powder room completes the main level. // Upstairs, three carpeted bedrooms include a spacious primary suite with a private attached bathroom featuring a dual-sink vanity, walk-in shower with an oversized bench, separate water closet, and walk-in closet. A second full bathroom serves the two additional bedrooms, while a conveniently located laundry closet adds functionality. One of the secondary bedrooms also features a private balcony. // Additional highlights include a one-car garage, along with access to community common grounds and a dedicated dog park.
©2026 Bright MLS, All Rights Reserved. IDX information is provided exclusively for consumers' personal, non-commercial use and may not be used for any purpose other than to identify prospective properties consumers may be interested in purchasing. Some properties which appear for sale may no longer be available because they are for instance, under contract, sold, or are no longer being offered for sale. Information is deemed reliable but is not guaranteed accurate by the MLS or Eng Garcia Properties, LLC | Keller Williams Capital Properties. Some real estate firms do not participate in IDX and their listings do not appear on this website. Some properties listed with participating firms do not appear on this website at the request of the seller. Data last updated: 2026-10-14T18:54:54.583.