


Description
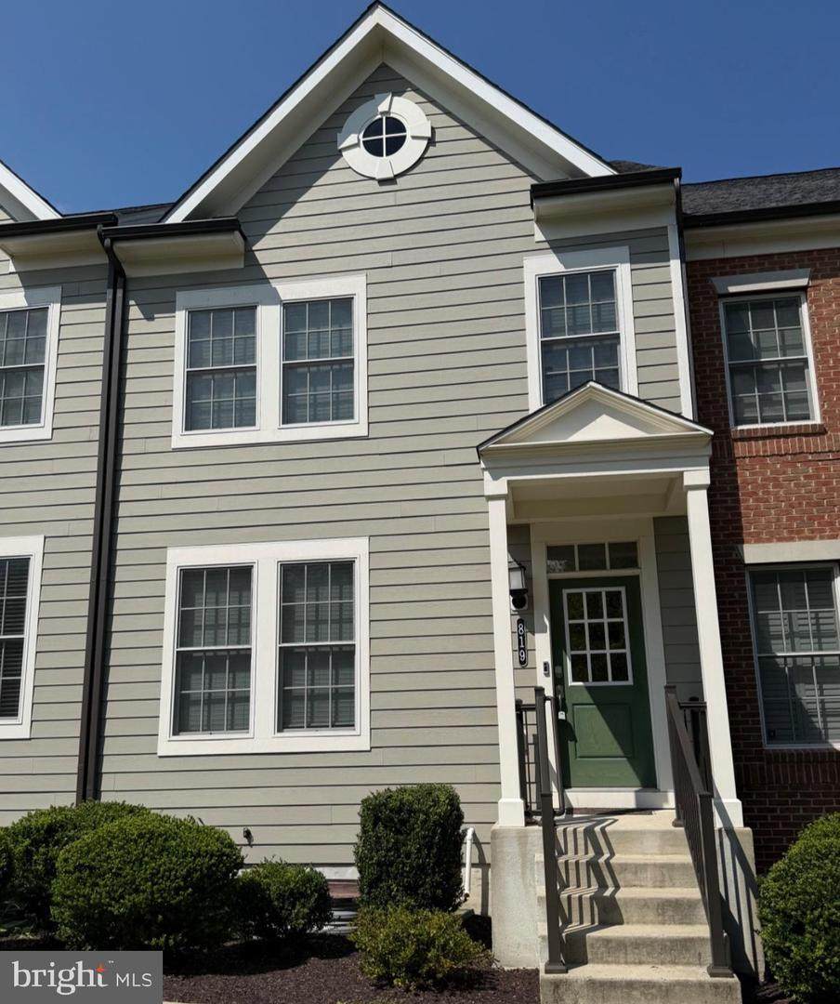
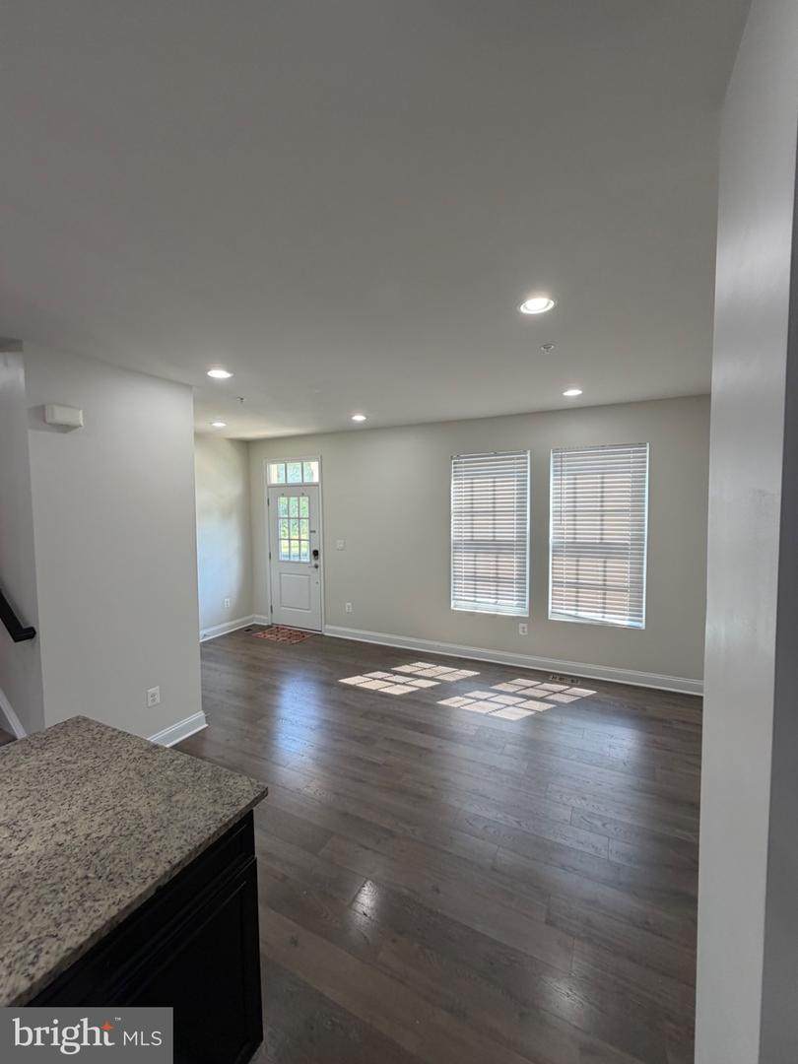
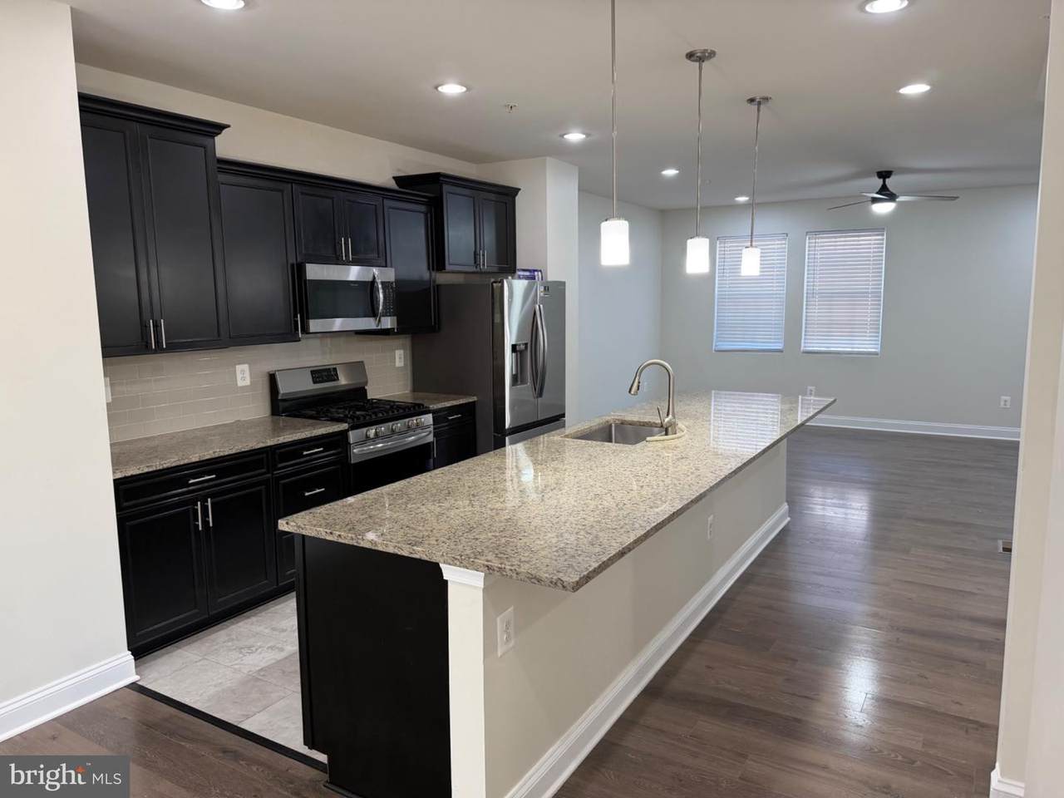
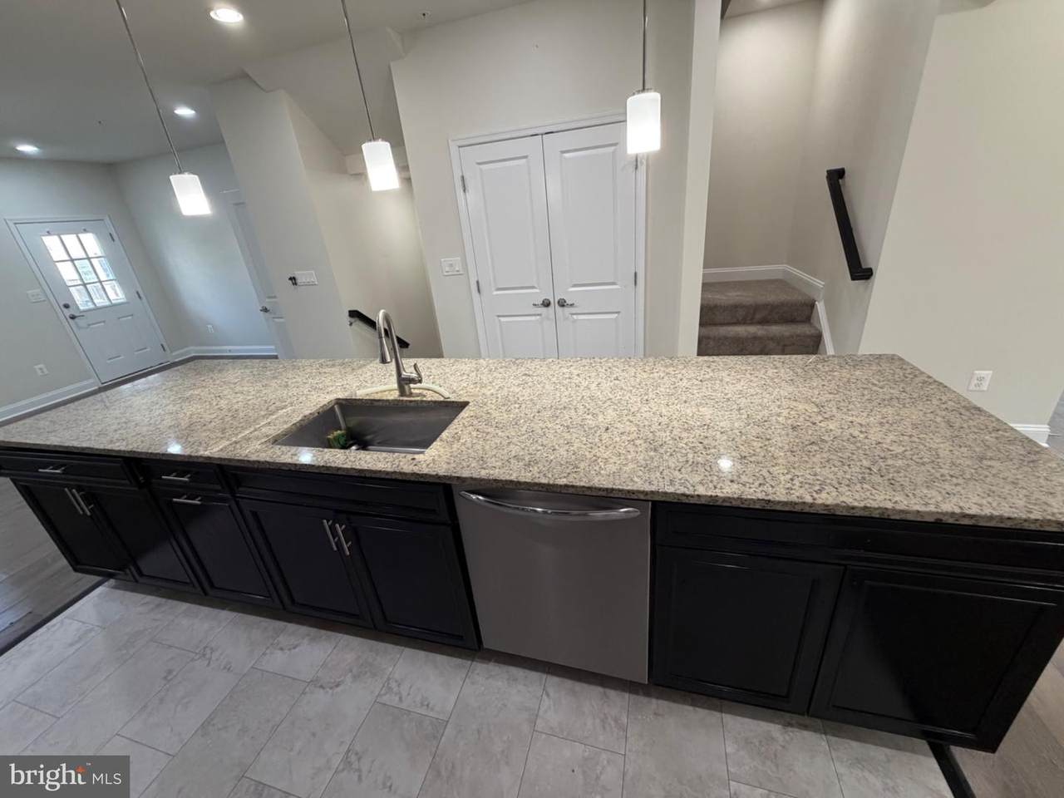
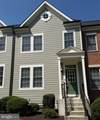
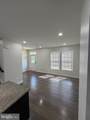
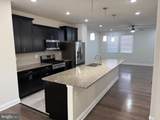
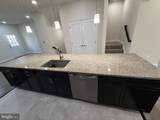
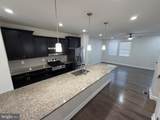
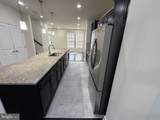
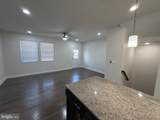
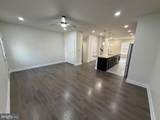
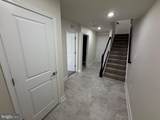
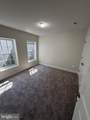
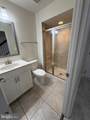
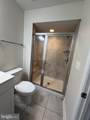
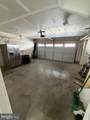
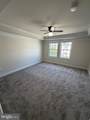
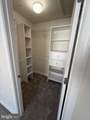
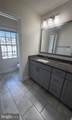
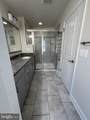
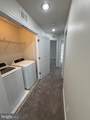
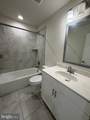
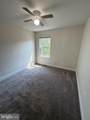
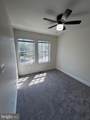
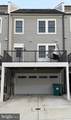
Nestled in the desirable Parkside at Warfield community, this exquisite 4-bedroom, 3.5-bathroom townhouse embodies the essence of modern luxury living. Built in 2019, this mid-century modern gem offers a harmonious blend of style and functionality, perfect for those seeking an elevated lifestyle. Step inside to discover an inviting open floor plan that seamlessly connects the family room and kitchen, creating an ideal space for both relaxation and entertaining. The family room, adorned with recessed lighting and elegant crown moldings, invites warmth and comfort. The gourmet kitchen is a chef's dream, featuring upgraded granite countertops, a spacious island, and energy-efficient stainless steel appliances, including a self-cleaning oven and a built-in microwave. The eat-in kitchen area is perfect for casual dining, while the formal dining room sets the stage for more sophisticated gatherings. Retreat to the luxurious primary suite, complete with a walk-in closet and a spa-like en-suite bathroom, ensuring a private sanctuary for relaxation. Each additional bedroom is generously sized, providing ample space for guests or a home office. The fully finished basement offers additional living space, perfect for a media room or play area, enhancing the home's versatility. This property is designed for convenience and comfort, featuring a tankless water heater for endless hot water, and energy-efficient appliances. The lease includes comprehensive services such as trash removal, snow removal, and lawn care, allowing you to enjoy your home without the hassle of upkeep. Experience the perfect blend of modern amenities and classic charm in this exceptional townhouse, where every detail has been thoughtfully curated for your comfort and enjoyment. Fresh paint and new carpet throughout. Highly desirable Carroll County Schools.Pets considered on case by case basis. Additional pet deposit of $1000 required if approved. Application Link: https://samsonrentals.quickleasepro.com/d/apply/218846?
-
4BEDS
-
0.03ACRES
-
3BATHS
-
11/2 BATHS
School Information
Description
Nestled in the desirable Parkside at Warfield community, this exquisite 4-bedroom, 3.5-bathroom townhouse embodies the essence of modern luxury living. Built in 2019, this mid-century modern gem offers a harmonious blend of style and functionality, perfect for those seeking an elevated lifestyle. Step inside to discover an inviting open floor plan that seamlessly connects the family room and kitchen, creating an ideal space for both relaxation and entertaining. The family room, adorned with recessed lighting and elegant crown moldings, invites warmth and comfort. The gourmet kitchen is a chef's dream, featuring upgraded granite countertops, a spacious island, and energy-efficient stainless steel appliances, including a self-cleaning oven and a built-in microwave. The eat-in kitchen area is perfect for casual dining, while the formal dining room sets the stage for more sophisticated gatherings. Retreat to the luxurious primary suite, complete with a walk-in closet and a spa-like en-suite bathroom, ensuring a private sanctuary for relaxation. Each additional bedroom is generously sized, providing ample space for guests or a home office. The fully finished basement offers additional living space, perfect for a media room or play area, enhancing the home's versatility. This property is designed for convenience and comfort, featuring a tankless water heater for endless hot water, and energy-efficient appliances. The lease includes comprehensive services such as trash removal, snow removal, and lawn care, allowing you to enjoy your home without the hassle of upkeep. Experience the perfect blend of modern amenities and classic charm in this exceptional townhouse, where every detail has been thoughtfully curated for your comfort and enjoyment. Fresh paint and new carpet throughout. Highly desirable Carroll County Schools.Pets considered on case by case basis. Additional pet deposit of $1000 required if approved. Application Link: https://samsonrentals.quickleasepro.com/d/apply/218846?
©2026 Bright MLS, All Rights Reserved. IDX information is provided exclusively for consumers' personal, non-commercial use and may not be used for any purpose other than to identify prospective properties consumers may be interested in purchasing. Some properties which appear for sale may no longer be available because they are for instance, under contract, sold, or are no longer being offered for sale. Information is deemed reliable but is not guaranteed accurate by the MLS or Eng Garcia Properties, LLC | Keller Williams Capital Properties. Some real estate firms do not participate in IDX and their listings do not appear on this website. Some properties listed with participating firms do not appear on this website at the request of the seller. Data last updated: 2026-10-14T17:55:28.29.