



















Description
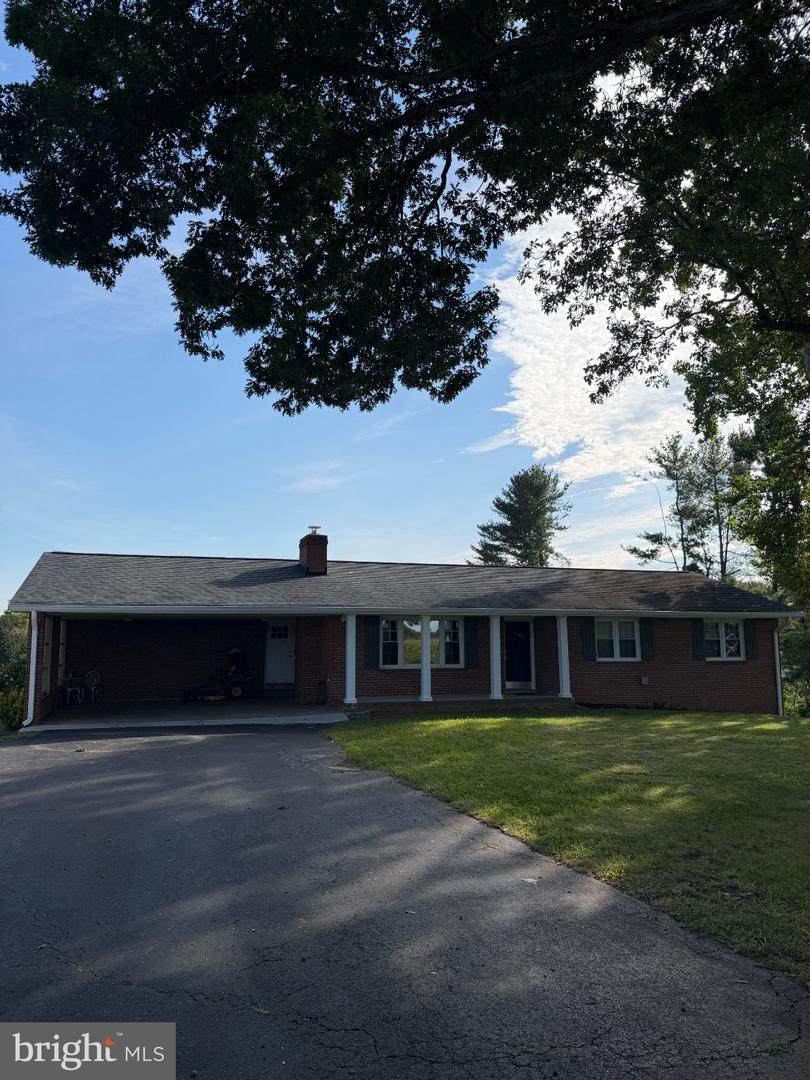
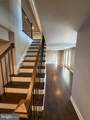
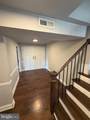
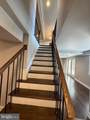
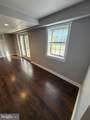
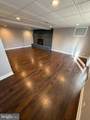
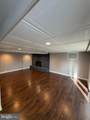
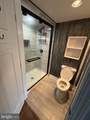
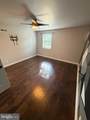
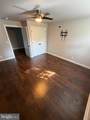
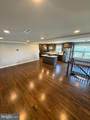
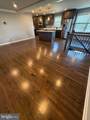
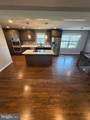
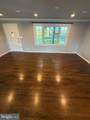
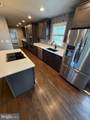
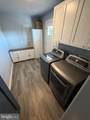
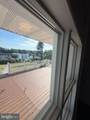
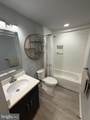
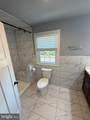
4 Bedroom | 3 Bath | Brick Home on 1.5 Acres | No HOADescriptionWelcome home to this spacious ranch-style home in Fredericksburg, situated on 1.5 acres and offering plenty of room for comfortable living. Fully remodeled in 2018 with additional upgrades since, the home earned recognition from the Fredericksburg Area Builders Association as an award-winning remodel, blending modern finishes with comfortable living space throughout.The gourmet kitchen features two farmhouse sinks with disposals, stainless steel appliances, a built-in microwave, and a double wall oven, complemented by laminate plank flooring, soft-close cabinetry, and tile backsplash. An eat-at island offers additional cooktop seating beneath recessed lighting, and the kitchen flows into an open dining area finished with chair rail and shiplap detail, adjoining a living room with crown molding. A large laundry room sits just off the kitchen, offering tile flooring and ample storage and shelving space.The primary bedroom includes an electric fireplace and two closets, one walk-in, along with a private ensuite bathroom featuring tile flooring and a tile shower/tub combo. The upstairs hallway bathroom also offers tile flooring, a tile shower/tub, and a quartz-top vanity.Downstairs, an open modern staircase leads to a large foyer and hallway. Bedrooms three and four are located on this level, along with a spacious closet offering extensive built-in shelving. The lower-level bathroom is finished with shiplap wall detail and a tiled walk-in shower and 4-inch baseboard trim runs throughout the basement.Outside, an attached double-wide carport provides direct entry into the kitchen. The back deck is built with Trex decking and PVC railing and can be accessed from the outdoor stairs or the kitchen, with a covered patio underneath reachable through the basement walk-out. A 12' x 8' metal shed sits at the rear of the property, and the lot is bordered by mature trees, including an edible blackberry bush, oak, red oak, and red bud sycamore.This home is a one of a kind and won't last long! Schedule your tour today!
-
3BEDS
-
1.5ACRES
-
2BATHS
-
01/2 BATHS
Description
4 Bedroom | 3 Bath | Brick Home on 1.5 Acres | No HOADescriptionWelcome home to this spacious ranch-style home in Fredericksburg, situated on 1.5 acres and offering plenty of room for comfortable living. Fully remodeled in 2018 with additional upgrades since, the home earned recognition from the Fredericksburg Area Builders Association as an award-winning remodel, blending modern finishes with comfortable living space throughout.The gourmet kitchen features two farmhouse sinks with disposals, stainless steel appliances, a built-in microwave, and a double wall oven, complemented by laminate plank flooring, soft-close cabinetry, and tile backsplash. An eat-at island offers additional cooktop seating beneath recessed lighting, and the kitchen flows into an open dining area finished with chair rail and shiplap detail, adjoining a living room with crown molding. A large laundry room sits just off the kitchen, offering tile flooring and ample storage and shelving space.The primary bedroom includes an electric fireplace and two closets, one walk-in, along with a private ensuite bathroom featuring tile flooring and a tile shower/tub combo. The upstairs hallway bathroom also offers tile flooring, a tile shower/tub, and a quartz-top vanity.Downstairs, an open modern staircase leads to a large foyer and hallway. Bedrooms three and four are located on this level, along with a spacious closet offering extensive built-in shelving. The lower-level bathroom is finished with shiplap wall detail and a tiled walk-in shower and 4-inch baseboard trim runs throughout the basement.Outside, an attached double-wide carport provides direct entry into the kitchen. The back deck is built with Trex decking and PVC railing and can be accessed from the outdoor stairs or the kitchen, with a covered patio underneath reachable through the basement walk-out. A 12' x 8' metal shed sits at the rear of the property, and the lot is bordered by mature trees, including an edible blackberry bush, oak, red oak, and red bud sycamore.This home is a one of a kind and won't last long! Schedule your tour today!
©2026 Bright MLS, All Rights Reserved. IDX information is provided exclusively for consumers' personal, non-commercial use and may not be used for any purpose other than to identify prospective properties consumers may be interested in purchasing. Some properties which appear for sale may no longer be available because they are for instance, under contract, sold, or are no longer being offered for sale. Information is deemed reliable but is not guaranteed accurate by the MLS or Eng Garcia Properties, LLC | Keller Williams Capital Properties. Some real estate firms do not participate in IDX and their listings do not appear on this website. Some properties listed with participating firms do not appear on this website at the request of the seller. Data last updated: 2026-11-17T14:53:52.43.