Skip To Content

7121 W Greenvale Parkway

CHEVY CHASE, MD 20815
  • $11,000/mo.
  • STATUS: Active
  • ON SITE: 43 Days
  • ID#: MDMC2253432
Rental
UPDATED: 16 min ago
$11,000/mo.
Rental
  • 6
    BEDS
  • 0.17
    ACRES
  • 5
    BATHS
  • 0
    1/2 BATHS
  • 4,172
    SQFT
Neighborhood:
Type:
Rentals
Built:
1953
County:

School Information

Description

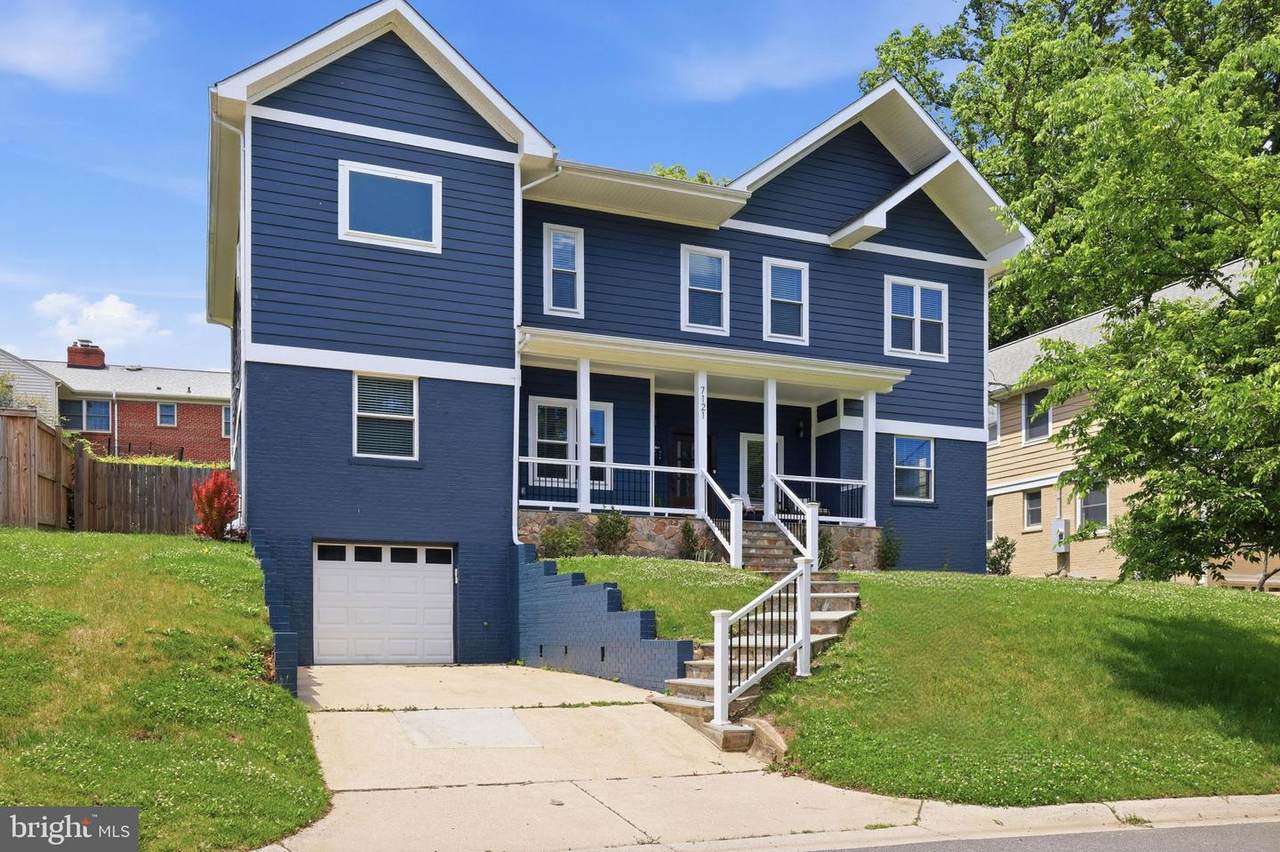
Welcome to your luxurious dream home located in the highly desirable Bethesda-Chevy Chase school district! This stunning craftsman masterpiece offers over 4600 square feet of opulent living space, spanning 3 levels. With 6 spacious bedrooms, 5 full baths, and an open concept floor plan, this home is designed to let natural sunlight flood in from every angle. The gourmet chef's kitchen is a delight, featuring premium Zline black stainless-steel appliances, an oversized quartz island, and countertops. The expansive primary bedroom boasts a deluxe en-suite bath and a spacious walk-in closet. The fully finished walkout basement offers a private entrance and plenty of room for guests. Entertain in style on the fully fenced-in backyard and patio. Don't miss out on the ultimate luxury and comfort that this breathtaking dream home offers - schedule your private tour today!


©2026 Bright MLS, All Rights Reserved. IDX information is provided exclusively for consumers' personal, non-commercial use and may not be used for any purpose other than to identify prospective properties consumers may be interested in purchasing. Some properties which appear for sale may no longer be available because they are for instance, under contract, sold, or are no longer being offered for sale. Information is deemed reliable but is not guaranteed accurate by the MLS or Eng Garcia Properties, LLC | Keller Williams Capital Properties. Some real estate firms do not participate in IDX and their listings do not appear on this website. Some properties listed with participating firms do not appear on this website at the request of the seller. Data last updated: 2026-10-11T13:53:33.733.
www.enggarcia.com/homes/180663266
Print Image

7121 W Greenvale Parkway CHEVY CHASE, MD 20815

  • Price: $11,000/mo.
  • Status: Active
  • On Site: 43 Days
  • Updated: 16 min ago
  • ID#: MDMC2253432
6
Beds
5
Baths
0
½ Baths
0.17
Acres
4,172
SQFT
1953
Built
Neighborhood:
Pinehurst Village
County:
Montgomery
High School:
Bethesda-Chevy Chase
School District:
Montgomery County Public Schools
Property Description
Welcome to your luxurious dream home located in the highly desirable Bethesda-Chevy Chase school district! This stunning craftsman masterpiece offers over 4600 square feet of opulent living space, spanning 3 levels. With 6 spacious bedrooms, 5 full baths, and an open concept floor plan, this home is designed to let natural sunlight flood in from every angle. The gourmet chef's kitchen is a delight, featuring premium Zline black stainless-steel appliances, an oversized quartz island, and countertops. The expansive primary bedroom boasts a deluxe en-suite bath and a spacious walk-in closet. The fully finished walkout basement offers a private entrance and plenty of room for guests. Entertain in style on the fully fenced-in backyard and patio. Don't miss out on the ultimate luxury and comfort that this breathtaking dream home offers - schedule your private tour today!
Exterior Features

Architectural Style Craftsman Construction Materials Brick Door Features French Exterior Features Stone Retaining Walls Fencing Rear Garage Spaces 1.00 Garage Type Garage - Front EntryGarage Door Opener Garage YN Yes Lot Features LandscapingRear Yard Parking Features Concrete Driveway Parking Types Attached GarageOn StreetDriveway Patio And Porch Features Porch(es)Patio(s) Pool No Pool Water Access YN No Water View YN No Waterfront YN No

Interior Features

Above Grade Fin SQFT 3672 Appliances Built-In MicrowaveCooktopDishwasherDisposalDryerEnergy Efficient AppliancesExhaust FanIcemakerOven - DoubleOven - WallRange HoodRefrigeratorSix Burner StoveStainless Steel AppliancesWasherWater Heater Basement DaylightPartialFully FinishedImprovedHeatedOutside EntranceSump PumpWalkout LevelWalkout StairsWindowsSpace For RoomsRear EntranceInterior AccessGarage AccessFullDrain Basement YN Yes Below Grade Finished Area 500 Below Grade Unfinished Area 1336 Cooling Central A/CHeat Pump(s)Multi UnitsProgrammable Thermostat Fireplace Features Fireplace - Glass DoorsGas/Propane Fireplace YN Yes Fireplaces Total 1 Flooring Engineered Wood Heating Heat Pump(s) Heating YN Yes Inclusions $500 is a nonrefundable feenot a deposit. Interior Features Walk-in Closet(s)Wood FloorsUpgraded CountertopsBathroom - Tub ShowerSprinkler SystemBathroom - Soaking TubRecessed LightingPrimary Bath(s)Kitchen - IslandKitchen - GourmetFormal/Separate Dining RoomFloor Plan - OpenEntry Level BedroomDining Area Laundry Type Upper FloorWasher In UnitDryer In UnitBasementHookup Levels 3 Main Level Bedrooms 1 Pets Allowed Pet Addendum/DepositCase by Case Basis Spa YN No Upper Level1 Bedrooms 4 Walls Ceilings 9'+ Ceilings2 Story CeilingsHighDry Wall

Property Features

Accessibility Features None Association YN No Central Air YN Yes Condo YN No Cooling Fuel Electric Federal Flood Zone YN No Foundation Details Other Heating Fuel Natural Gas Hot Water Natural Gas Navigable Water YN N New Construction YN No Original MLSNumber 805322025462 Ownership Interest Other Pet Deposit 500.00 Pets Allowed YN Yes Security Deposit 11000.00 Senior Community YN No Sewer Public Sewer Structure Design Type Detached Vacation Rental YN No Water Source Public Window Features Double Pane Year Built Effective 2023 Zoning R

Listing courtesy of Keller Williams Capital Properties: .


©2026 Bright MLS, All Rights Reserved. IDX information is provided exclusively for consumers' personal, non-commercial use and may not be used for any purpose other than to identify prospective properties consumers may be interested in purchasing. Some properties which appear for sale may no longer be available because they are for instance, under contract, sold, or are no longer being offered for sale. Information is deemed reliable but is not guaranteed accurate by the MLS or Eng Garcia Properties, LLC | Keller Williams Capital Properties. Some real estate firms do not participate in IDX and their listings do not appear on this website. Some properties listed with participating firms do not appear on this website at the request of the seller. Data last updated: 2026-10-11T13:53:33.733.
 
https://bt-photos.global.ssl.fastly.net/brightmls/1280_boomver_1_805322025462-2.jpg https://bt-photos.global.ssl.fastly.net/brightmls/1280_boomver_1_805322025462-2.jpg https://bt-photos.global.ssl.fastly.net/brightmls/1280_boomver_1_805322025462-2.jpg
Logo
Eng Garcia Properties, LLC | Keller Williams Capital Properties
1930 18th St NW
Washington DC, 20009