







Description
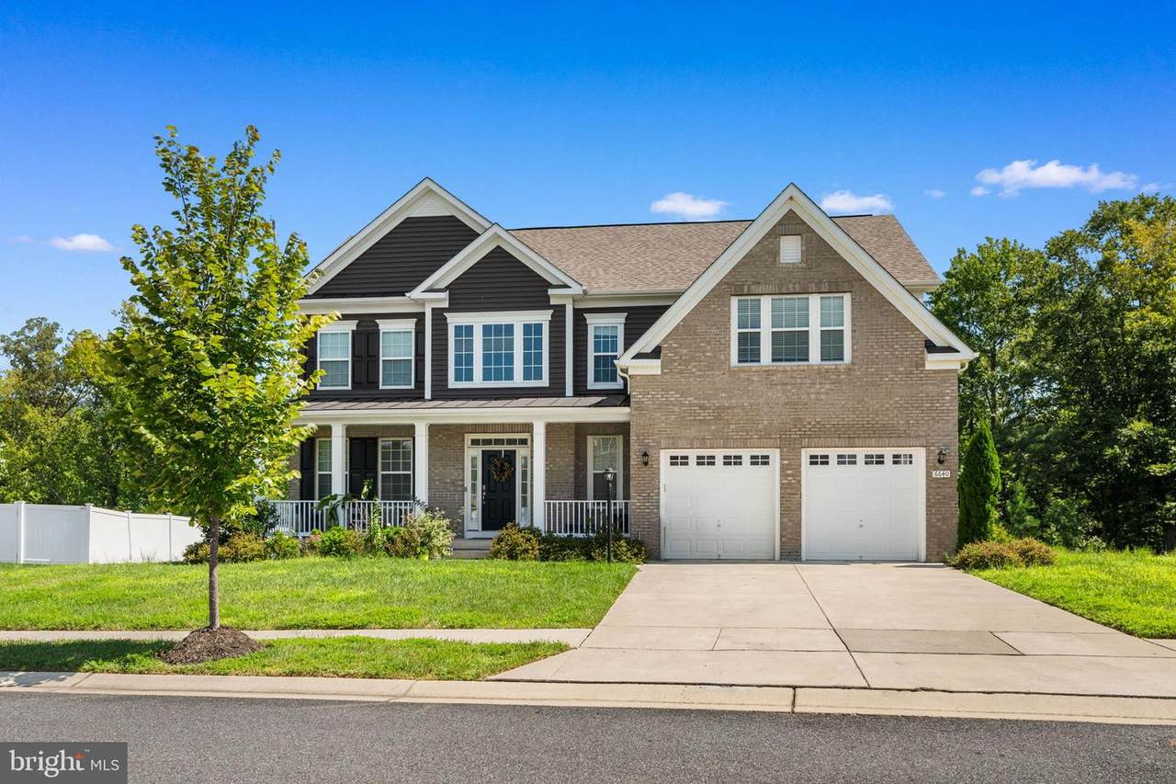
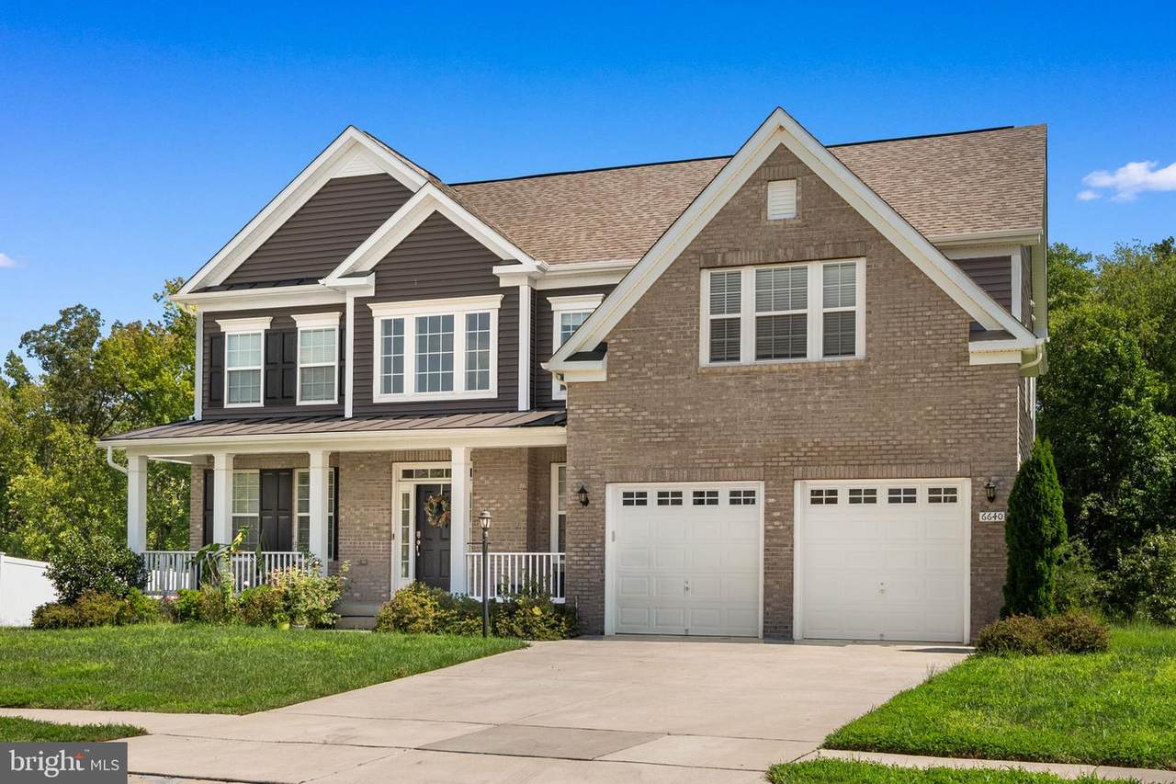
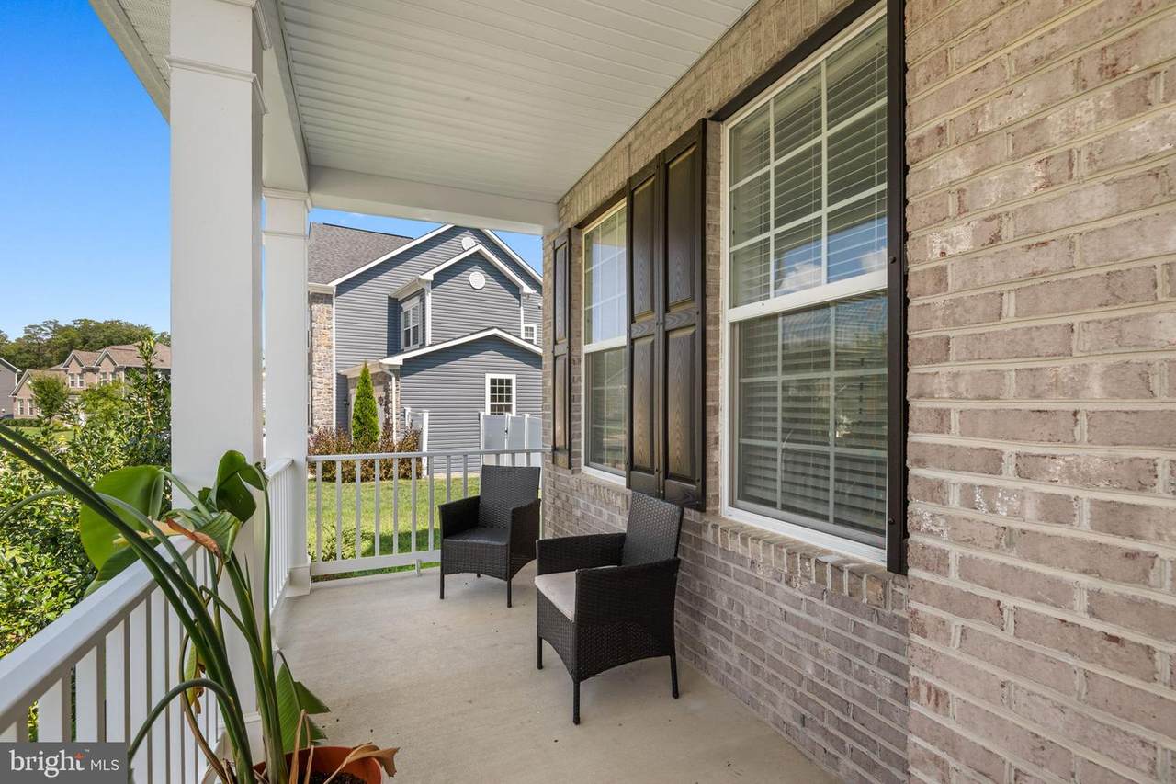
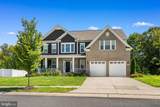
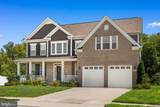
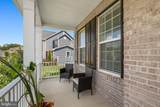
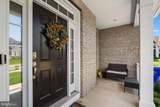
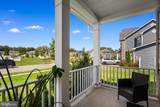
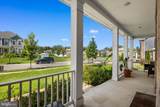
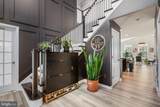
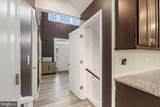
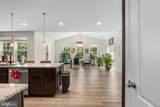
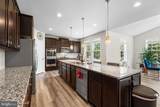
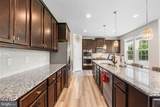
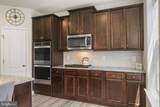
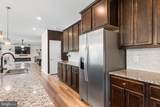
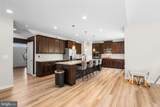
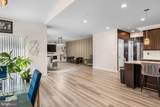
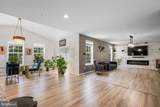
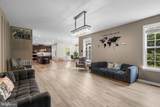
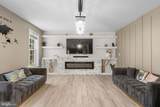
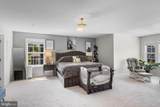
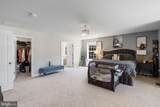
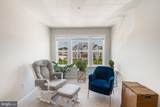
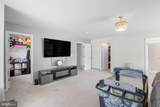
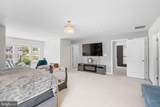
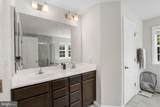
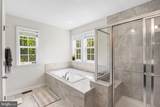
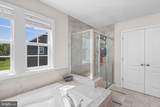
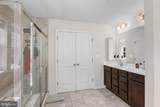
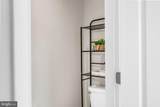
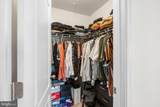
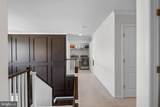
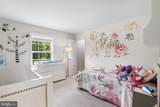
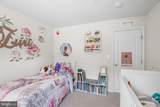
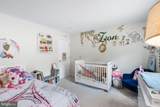
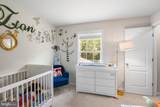
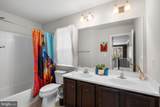
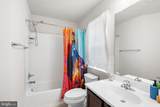
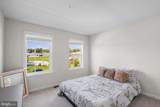
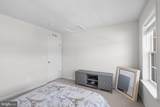
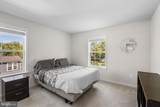
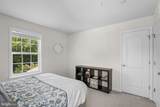
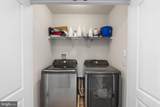
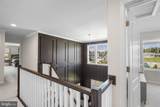
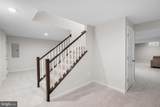
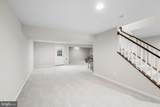
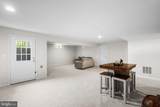
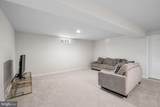
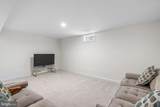
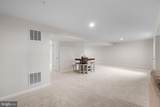
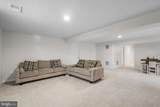
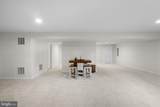
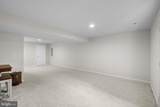
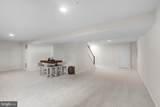
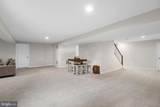
Welcome home to 6640 Timber Ridge Lane! This beautifully maintained 4-bedroom, 2.5-bath home offers an impressive combination of space, comfort, and stylish upgrades.Step inside to a welcoming foyer featuring a beautiful decorative accent wall and custom decorative stair risers, adding character from the moment you enter. The main level offers a private office/den, convenient half bath, spacious living areas, and an inviting family room showcasing upgraded flooring, and a striking stone accent wall with a fireplace.The spacious kitchen is designed for both everyday living and entertaining, featuring an oversized center island, abundant cabinetry and counter space, double oven, built-in microwave, stainless steel appliances, and pantry. This open concept living creates space for family gatherings as well as holiday entertainment. Upstairs, you'll find four generously sized bedrooms, including a spacious primary suite with a walk-in closet and private bath featuring a soaking tub, separate shower, and dual vanity. For added convenience, the laundry room is located on the upper level, making laundry day a breeze. The finished basement provides additional living space along with plenty of storage, offering flexibility for a recreation room, home gym, entertainment area, or additional gathering space. Step outside and enjoy the spacious backyard, perfect for relaxing and enjoying the outdoors.Additional features include a two-car garage and covered front porch. No pets permitted. Conveniently located in Bryans Road with access to shopping, dining, commuter routes, and everyday conveniences.Schedule your showing and discover everything this beautiful rental has to offer!Please remove shoes upon entering the property or wear shoe covers provided. Before leaving, please ensure all exterior doors are securely locked. Rental Application: All prospective tenants must complete the Pearson Smith Realty rental application at psrrentalapplication.com.Credit Score must be a 650 or better and income needs to be 3 times more than the monthly rent.*There is an unfinished room in the basement that the owners will be utilizing during the lease term for storage.
-
4BEDS
-
0.29ACRES
-
2BATHS
-
11/2 BATHS
School Information
Description
Welcome home to 6640 Timber Ridge Lane! This beautifully maintained 4-bedroom, 2.5-bath home offers an impressive combination of space, comfort, and stylish upgrades.Step inside to a welcoming foyer featuring a beautiful decorative accent wall and custom decorative stair risers, adding character from the moment you enter. The main level offers a private office/den, convenient half bath, spacious living areas, and an inviting family room showcasing upgraded flooring, and a striking stone accent wall with a fireplace.The spacious kitchen is designed for both everyday living and entertaining, featuring an oversized center island, abundant cabinetry and counter space, double oven, built-in microwave, stainless steel appliances, and pantry. This open concept living creates space for family gatherings as well as holiday entertainment. Upstairs, you'll find four generously sized bedrooms, including a spacious primary suite with a walk-in closet and private bath featuring a soaking tub, separate shower, and dual vanity. For added convenience, the laundry room is located on the upper level, making laundry day a breeze. The finished basement provides additional living space along with plenty of storage, offering flexibility for a recreation room, home gym, entertainment area, or additional gathering space. Step outside and enjoy the spacious backyard, perfect for relaxing and enjoying the outdoors.Additional features include a two-car garage and covered front porch. No pets permitted. Conveniently located in Bryans Road with access to shopping, dining, commuter routes, and everyday conveniences.Schedule your showing and discover everything this beautiful rental has to offer!Please remove shoes upon entering the property or wear shoe covers provided. Before leaving, please ensure all exterior doors are securely locked. Rental Application: All prospective tenants must complete the Pearson Smith Realty rental application at psrrentalapplication.com.Credit Score must be a 650 or better and income needs to be 3 times more than the monthly rent.*There is an unfinished room in the basement that the owners will be utilizing during the lease term for storage.
©2026 Bright MLS, All Rights Reserved. IDX information is provided exclusively for consumers' personal, non-commercial use and may not be used for any purpose other than to identify prospective properties consumers may be interested in purchasing. Some properties which appear for sale may no longer be available because they are for instance, under contract, sold, or are no longer being offered for sale. Information is deemed reliable but is not guaranteed accurate by the MLS or Eng Garcia Properties, LLC | Keller Williams Capital Properties. Some real estate firms do not participate in IDX and their listings do not appear on this website. Some properties listed with participating firms do not appear on this website at the request of the seller. Data last updated: 2026-10-16T09:56:59.727.