



Description
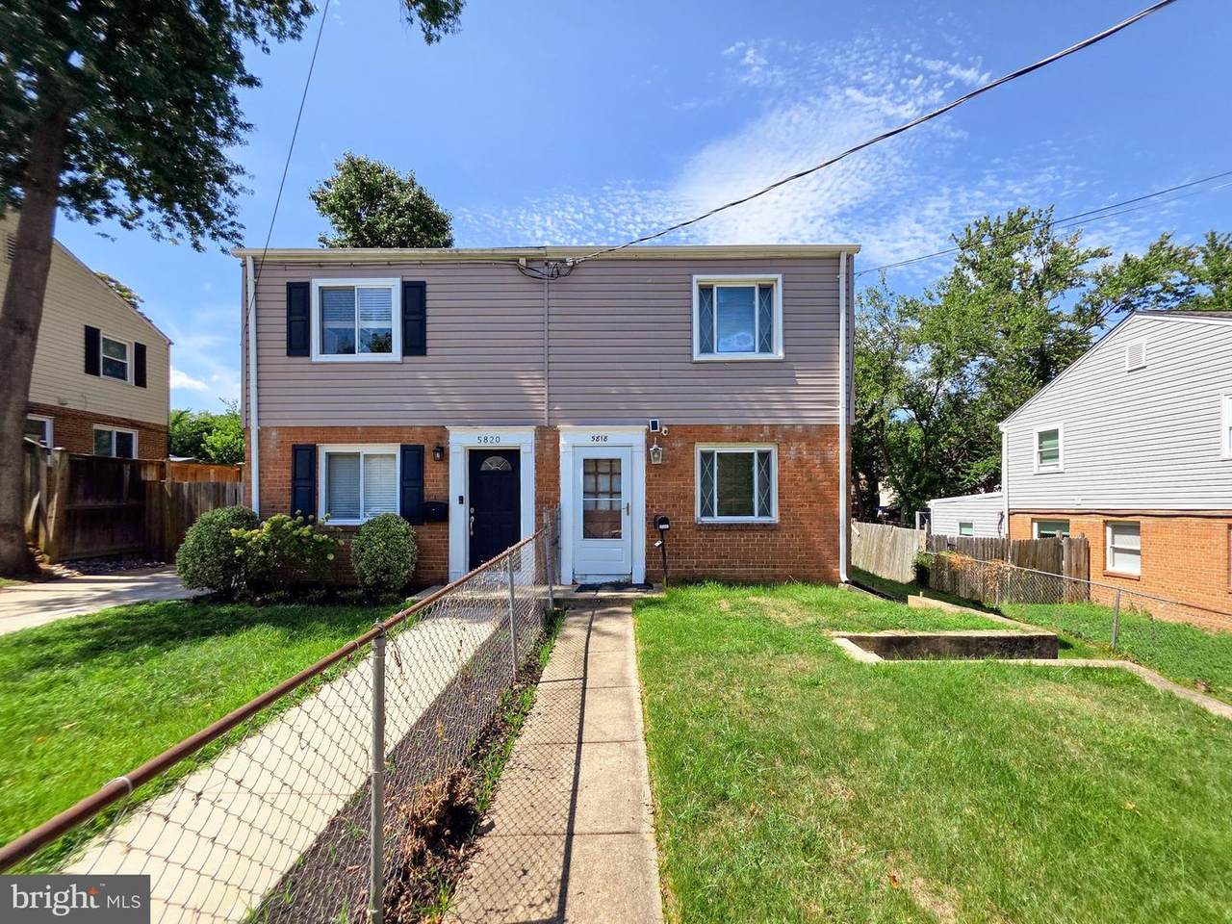
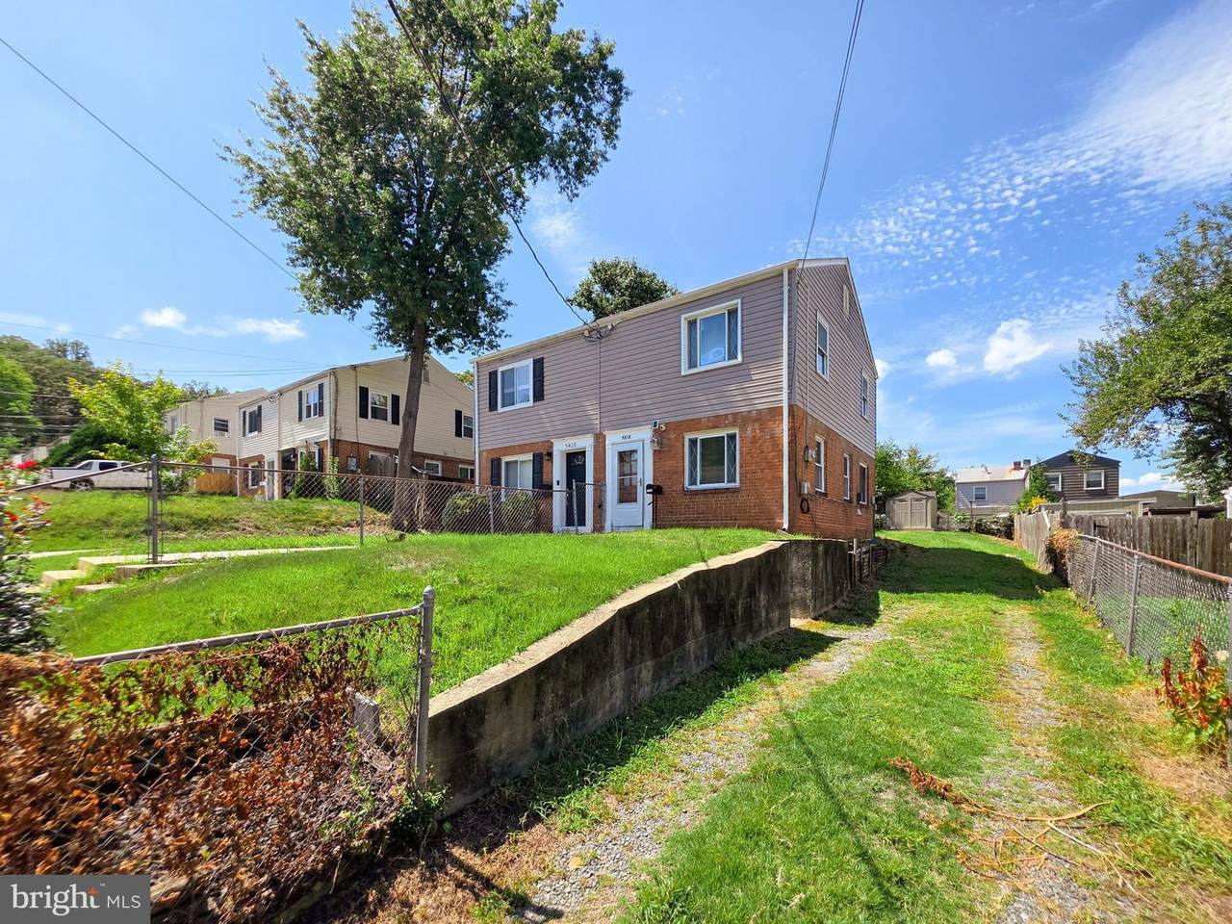
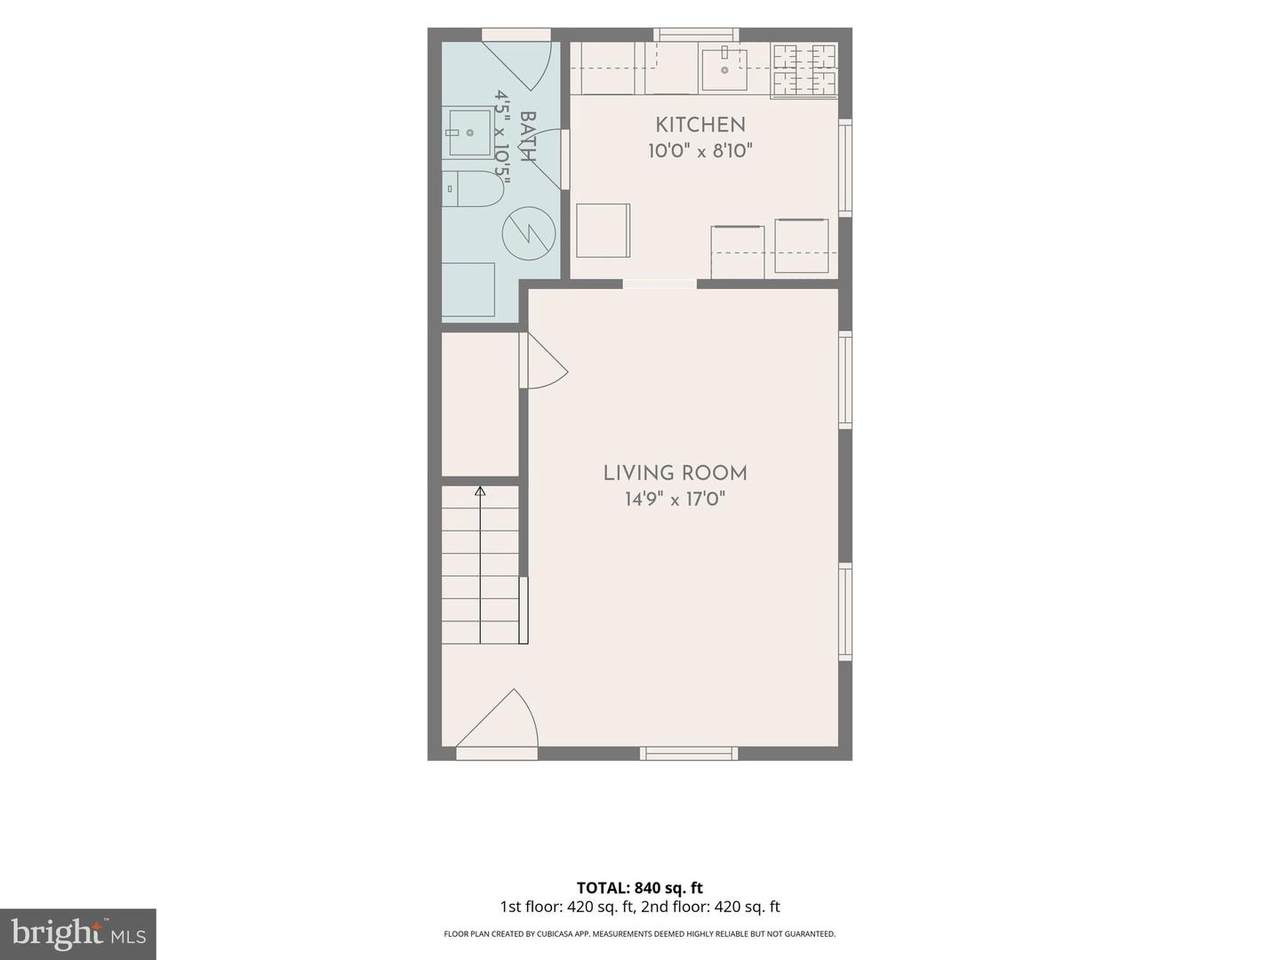
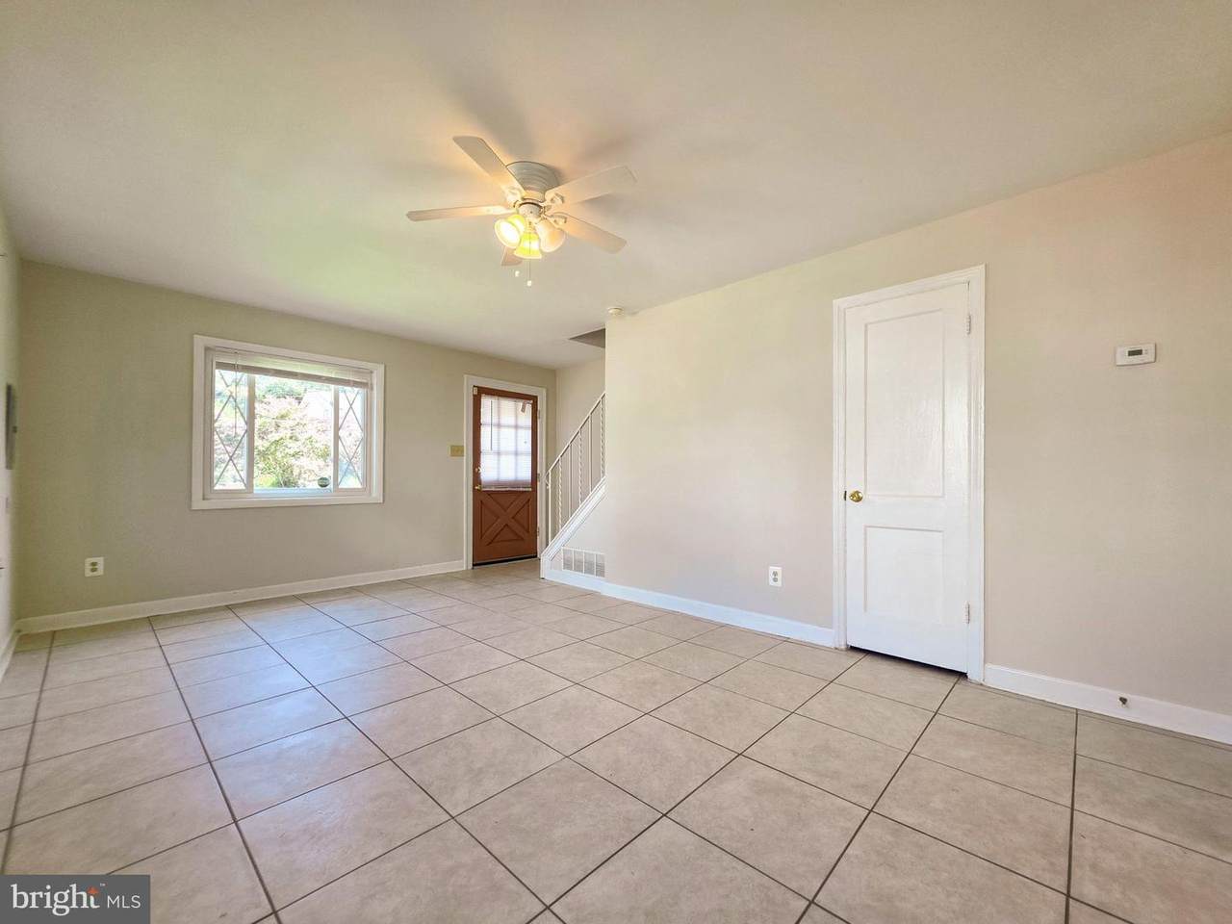
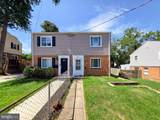
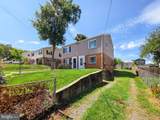
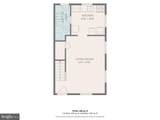
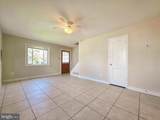
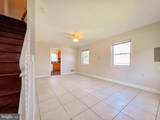
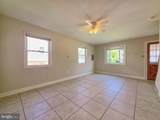
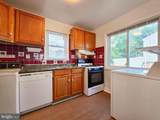
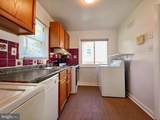
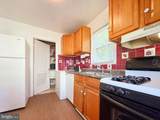
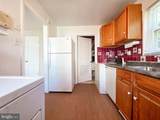
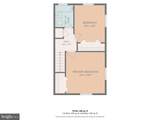
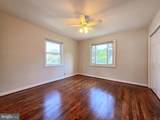
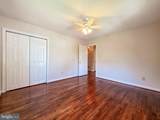
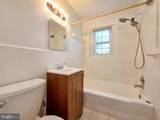
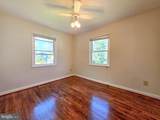
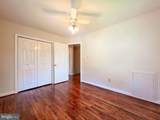
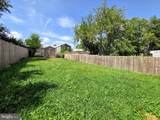
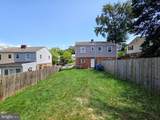
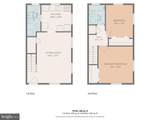
Situated in a highly convenient Huntington location, this bright and inviting two-bedroom home offers an exceptional blend of comfort and accessibility. Featuring thoughtful updates, off-street parking, and excellent outdoor space, the property is designed for everyday ease whether you are relaxing at home or exploring the vibrant surrounding area. The main level introduces an open living and dining area showcasing large 24x24 ceramic tile flooring and abundant natural light from three windows. The well-designed kitchen has been updated with luxury vinyl plank flooring and features a four-burner gas stove, stainless-steel sink, dishwasher, and refrigerator. A deep under-stair storage closet and a practical utility room — complete with a washer, dryer, utility sink, and a convenient main-level toilet — add excellent functionality to the first floor. A striking hardwood staircase with iron railings leads to the upper level, where hardwood floors flow continuously throughout. The spacious front bedroom boasts two bright windows, a ceiling fan, and a large closet, while the second bedroom features an impressive closet spanning the full width of the room. A full bathroom with classic one-by-one tilework and a hallway linen closet perfectly serve the upper level. Outdoor living is a standout feature of this property. A main-level walkout provides seamless access to a long backyard, offering plenty of room for relaxation or entertaining, complete with a storage shed. The front of the home presents a generously sized lawn and the outstanding convenience of a private, one-car gravel driveway, supplemented by easily available street parking. Positioned for an effortless commuter lifestyle, this home is exceptionally located within walking distance of the Huntington Metro station. Residents enjoy living within easy reach of local restaurants, neighborhood shops, and daily conveniences. With close proximity to the I-495 entryways, navigating Northern Virginia’s major employment centers is exceptionally straightforward. Offering a highly functional layout and a premier commuter location, this property presents an outstanding opportunity. Enjoy the perfect balance of suburban space and urban convenience in a home that is truly ready to be enjoyed.Pet Policy: Up to two dogs under 50 lbs allowed (breed restrictions apply).
-
2BEDS
-
0.1ACRES
-
1BATHS
-
01/2 BATHS
School Information
Description
Situated in a highly convenient Huntington location, this bright and inviting two-bedroom home offers an exceptional blend of comfort and accessibility. Featuring thoughtful updates, off-street parking, and excellent outdoor space, the property is designed for everyday ease whether you are relaxing at home or exploring the vibrant surrounding area. The main level introduces an open living and dining area showcasing large 24x24 ceramic tile flooring and abundant natural light from three windows. The well-designed kitchen has been updated with luxury vinyl plank flooring and features a four-burner gas stove, stainless-steel sink, dishwasher, and refrigerator. A deep under-stair storage closet and a practical utility room — complete with a washer, dryer, utility sink, and a convenient main-level toilet — add excellent functionality to the first floor. A striking hardwood staircase with iron railings leads to the upper level, where hardwood floors flow continuously throughout. The spacious front bedroom boasts two bright windows, a ceiling fan, and a large closet, while the second bedroom features an impressive closet spanning the full width of the room. A full bathroom with classic one-by-one tilework and a hallway linen closet perfectly serve the upper level. Outdoor living is a standout feature of this property. A main-level walkout provides seamless access to a long backyard, offering plenty of room for relaxation or entertaining, complete with a storage shed. The front of the home presents a generously sized lawn and the outstanding convenience of a private, one-car gravel driveway, supplemented by easily available street parking. Positioned for an effortless commuter lifestyle, this home is exceptionally located within walking distance of the Huntington Metro station. Residents enjoy living within easy reach of local restaurants, neighborhood shops, and daily conveniences. With close proximity to the I-495 entryways, navigating Northern Virginia’s major employment centers is exceptionally straightforward. Offering a highly functional layout and a premier commuter location, this property presents an outstanding opportunity. Enjoy the perfect balance of suburban space and urban convenience in a home that is truly ready to be enjoyed.Pet Policy: Up to two dogs under 50 lbs allowed (breed restrictions apply).
©2026 Bright MLS, All Rights Reserved. IDX information is provided exclusively for consumers' personal, non-commercial use and may not be used for any purpose other than to identify prospective properties consumers may be interested in purchasing. Some properties which appear for sale may no longer be available because they are for instance, under contract, sold, or are no longer being offered for sale. Information is deemed reliable but is not guaranteed accurate by the MLS or Eng Garcia Properties, LLC | Keller Williams Capital Properties. Some real estate firms do not participate in IDX and their listings do not appear on this website. Some properties listed with participating firms do not appear on this website at the request of the seller. Data last updated: 2026-10-08T14:57:07.893.