




















Skip To Content

5804 Canvasback Road

BURKE, VA 22015
  • $3,700/mo.
  • STATUS: Active
  • ON SITE: 46 Days
  • ID#: VAFX2338448
Rental
UPDATED: 59 min ago
$3,700/mo.
Rental
  • 4
    BEDS
  • 0.05
    ACRES
  • 3
    BATHS
  • 1
    1/2 BATHS
  • 2,658
    SQFT
Neighborhood:
Type:
Rentals
Built:
1980
County:

School Information

Elementary School:
High School:

Description

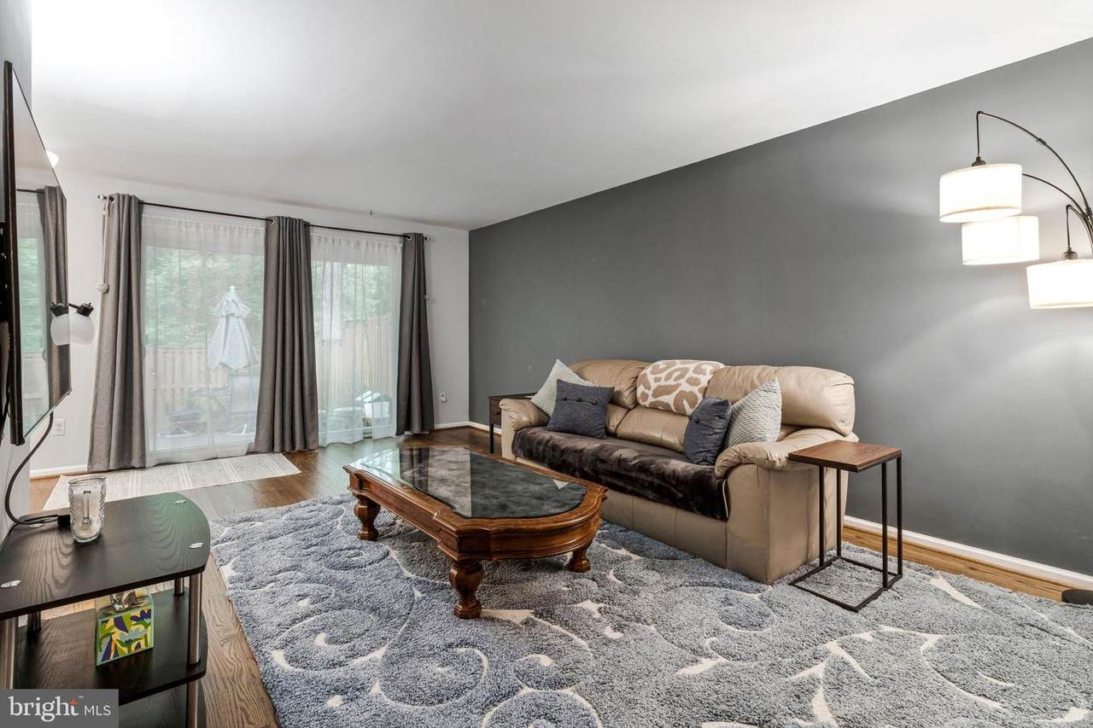
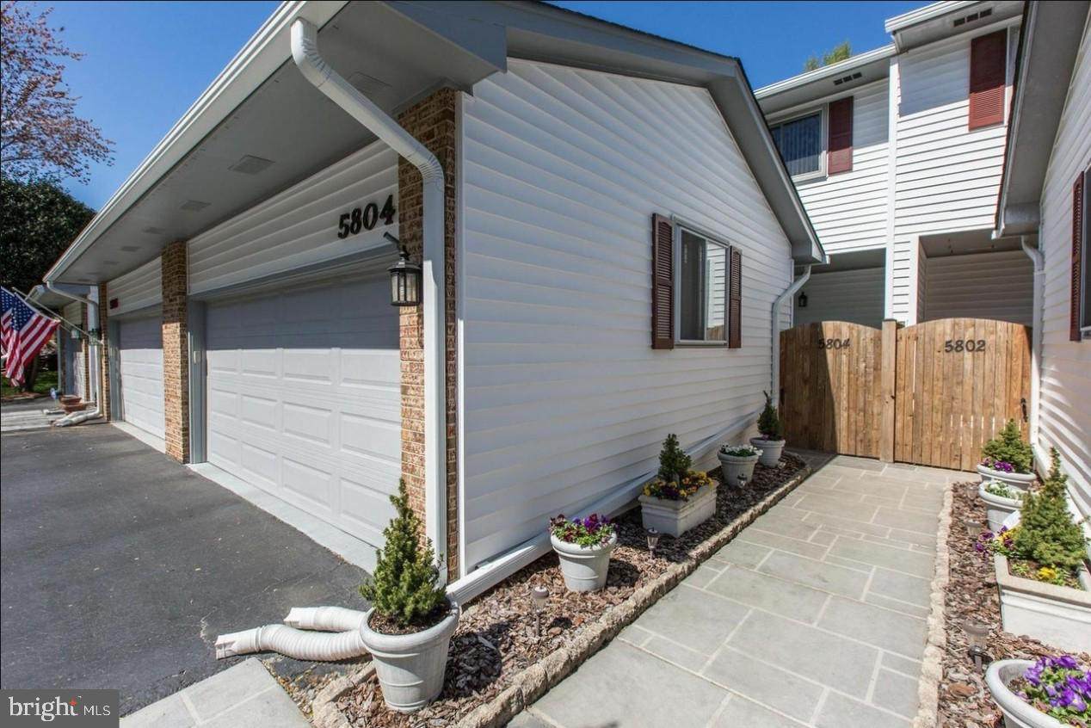
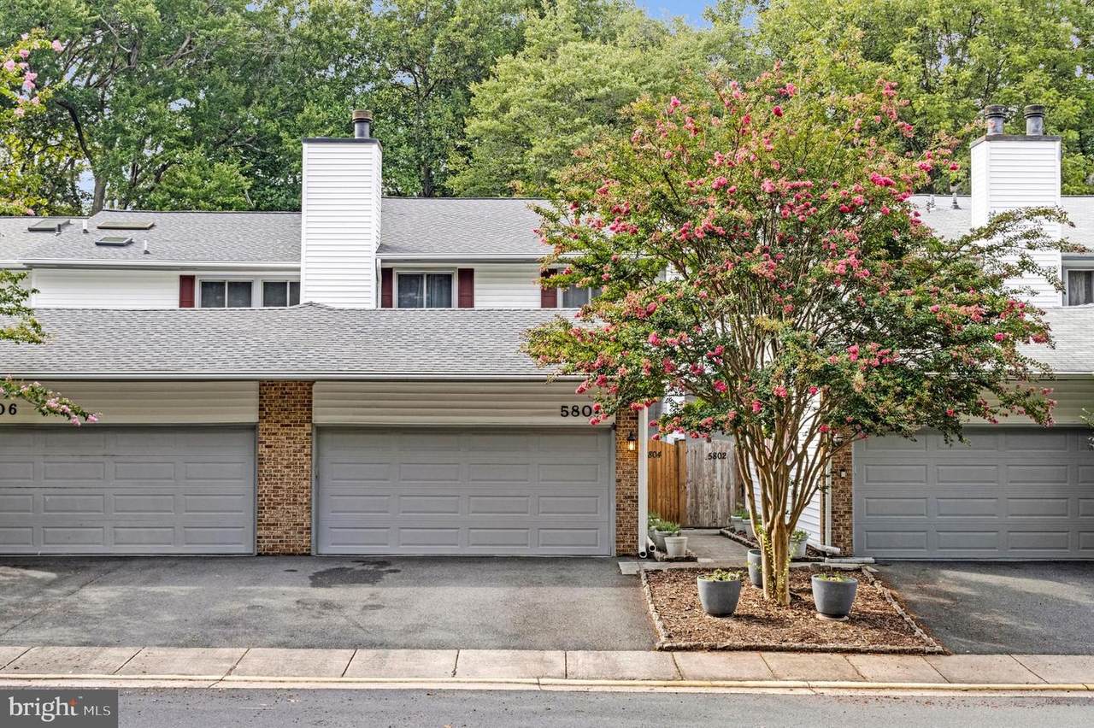
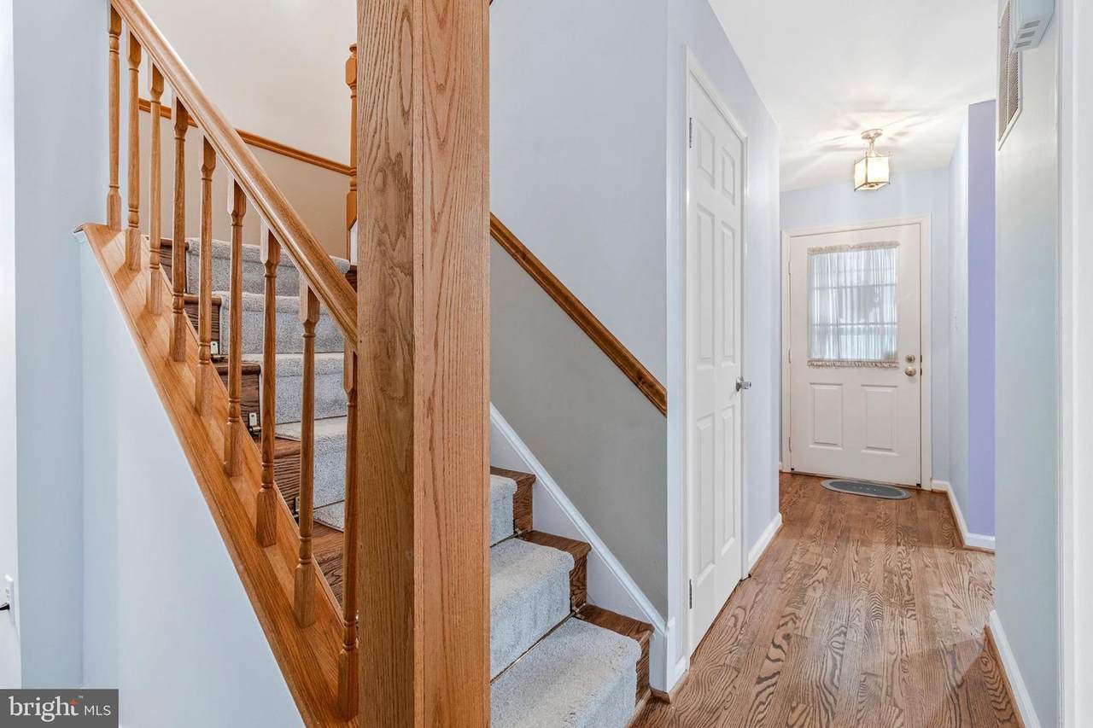
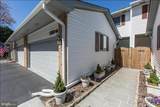
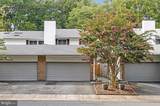
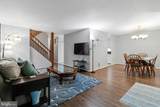
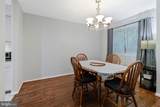
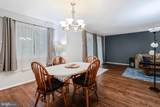
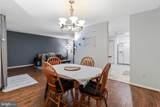
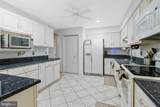
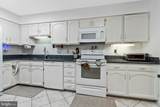
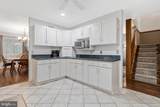
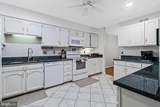
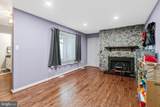
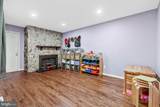
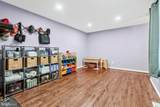
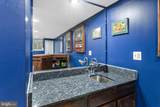
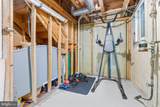
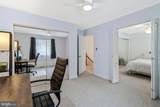
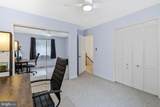
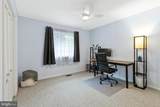
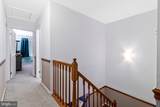
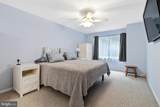
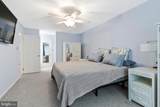
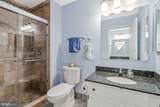
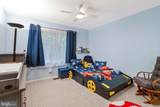
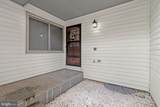
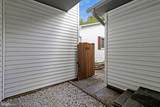
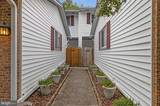
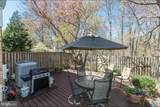
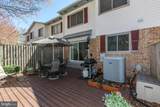
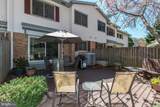
Fabulous Four Bedroom Home. Front loading oversized two car garage. Private walkway and front porch. Open floor plan with plenty of windows to let in loads of light. Large eat-in kitchen with quarts counters, recessed lighting, pantry, and plenty of counter and cabinet space. Hardwood floors on main level. Spacious living room and dining room. Main level family room with fireplace. Lower level family/game room with wet bar. Plenty of storage. Fully fenced in backyard with patio.


©2026 Bright MLS, All Rights Reserved. IDX information is provided exclusively for consumers' personal, non-commercial use and may not be used for any purpose other than to identify prospective properties consumers may be interested in purchasing. Some properties which appear for sale may no longer be available because they are for instance, under contract, sold, or are no longer being offered for sale. Information is deemed reliable but is not guaranteed accurate by the MLS or Eng Garcia Properties, LLC | Keller Williams Capital Properties. Some real estate firms do not participate in IDX and their listings do not appear on this website. Some properties listed with participating firms do not appear on this website at the request of the seller. Data last updated: 2026-10-16T09:56:59.727.
www.enggarcia.com/homes/180706498
Print Image

5804 Canvasback Road BURKE, VA 22015

  • Price: $3,700/mo.
  • Status: Active
  • On Site: 46 Days
  • Updated: 59 min ago
  • ID#: VAFX2338448
4
Beds
3
Baths
1
½ Baths
0.05
Acres
2,658
SQFT
1980
Built
Neighborhood:
Burke Village
County:
Fairfax
Elementary School:
White Oaks
Middle School:
Lake Braddock Secondary School
High School:
Lake Braddock
School District:
Fairfax County Public Schools
Property Description
Fabulous Four Bedroom Home. Front loading oversized two car garage. Private walkway and front porch. Open floor plan with plenty of windows to let in loads of light. Large eat-in kitchen with quarts counters, recessed lighting, pantry, and plenty of counter and cabinet space. Hardwood floors on main level. Spacious living room and dining room. Main level family room with fireplace. Lower level family/game room with wet bar. Plenty of storage. Fully fenced in backyard with patio.
Exterior Features

Architectural Style Colonial Construction Materials Vinyl Siding Exterior Features Exterior LightingSidewalksStreet Lights Fencing Fully Garage Spaces 2.00 Garage Type Garage Door OpenerAdditional Storage AreaGarage - Front Entry Garage YN Yes Parking Features Asphalt Driveway Parking Types Attached GarageDriveway Patio And Porch Features Deck(s)Patio(s)Enclosed Pool No Pool Property Condition Excellent Roof Composite View Trees/Woods Water Access YN No Water View YN No Waterfront YN No

Interior Features

Above Grade Fin SQFT 1812 Appliances DishwasherDisposalDryerExhaust FanIcemakerMicrowaveOven/Range - ElectricRefrigeratorWasher Basement Fully Finished Basement YN Yes Below Grade Finished Area 846 Cooling Central A/CCeiling Fan(s) Fireplace Features Mantel(s) Fireplace YN Yes Fireplaces Total 1 Flooring CarpetHardwoodCeramic Tile Heating Heat Pump(s) Heating YN Yes Interior Features Kitchen - GourmetDining AreaUpgraded CountertopsWet/Dry BarWood FloorsFloor Plan - Open Laundry Type Lower Floor Levels 3 Main Level Bedrooms 0 Room List Living RoomDining RoomPrimary BedroomBedroom 2Bedroom 3Bedroom 4KitchenGame RoomFamily RoomUtility Room Upper Level1 Bedrooms 4 Walls Ceilings Dry Wall

Property Features

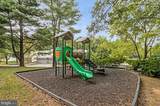
Accessibility Features Entry Slope <1'Flooring Mod Application Fee 60.00 Association Amenities Common GroundsTennis CourtsTot Lots/Playground Association Fee 99.00 Association Fee Frequency Monthly Association Fee Includes Common Area MaintenanceSnow RemovalTrash Association YN Yes Builder Model BRADLEY Central Air YN Yes Condo YN No Cooling Fuel Electric Foundation Details Block Heating Fuel Electric Hot Water Electric Navigable Water YN N New Construction YN No Original MLSNumber 805327166156 Ownership Interest Other Pets Allowed YN No Security Deposit 3900.00 Senior Community YN No Sewer Public Sewer Smoking Allowed YN No Structure Design Type End of Row/Townhouse Tenant Pays Lawn/Tree/Shrub CareUtilities - AllWindows/Screens Transportation Bus Stop less than 1 mileCommuter Lots less than 5 milesCommuter Rail Station less than 1 mile Vacation Rental YN No Water Source Public Window Features Vinyl CladTriple Pane Zoning 151

Listing courtesy of Corcoran McEnearney: .


©2026 Bright MLS, All Rights Reserved. IDX information is provided exclusively for consumers' personal, non-commercial use and may not be used for any purpose other than to identify prospective properties consumers may be interested in purchasing. Some properties which appear for sale may no longer be available because they are for instance, under contract, sold, or are no longer being offered for sale. Information is deemed reliable but is not guaranteed accurate by the MLS or Eng Garcia Properties, LLC | Keller Williams Capital Properties. Some real estate firms do not participate in IDX and their listings do not appear on this website. Some properties listed with participating firms do not appear on this website at the request of the seller. Data last updated: 2026-10-16T09:56:59.727.
 
https://bt-photos.global.ssl.fastly.net/brightmls/orig_boomver_3_805327166156-2.jpg https://bt-photos.global.ssl.fastly.net/brightmls/orig_boomver_3_805327166156-2.jpg https://bt-photos.global.ssl.fastly.net/brightmls/orig_boomver_3_805327166156-2.jpg
Logo
Eng Garcia Properties, LLC | Keller Williams Capital Properties
1930 18th St NW
Washington DC, 20009