






Description
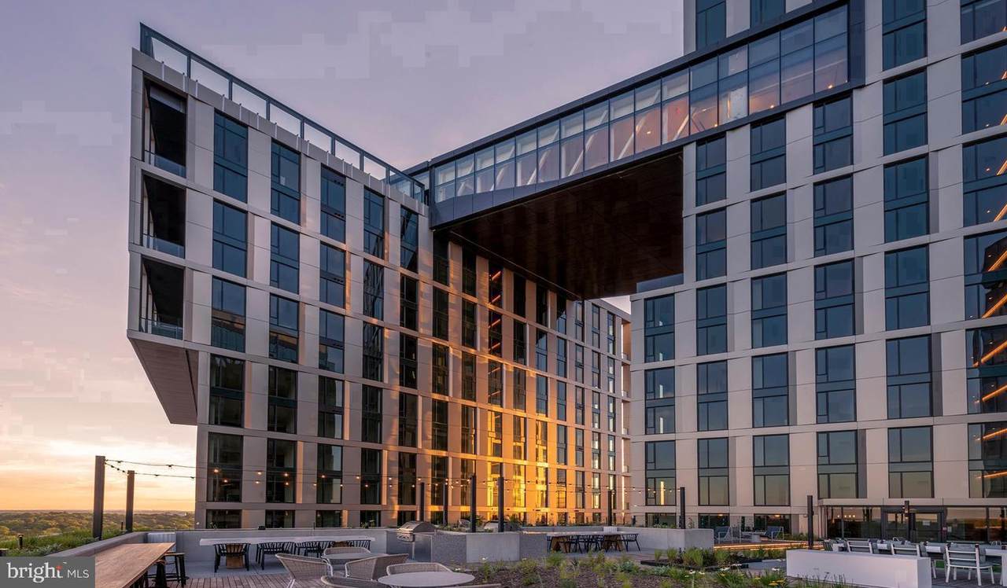
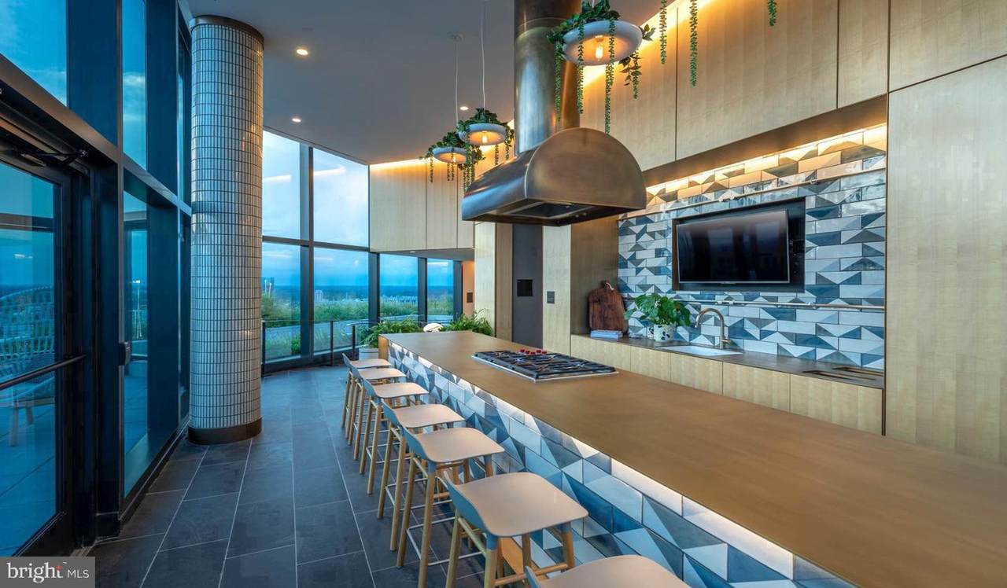
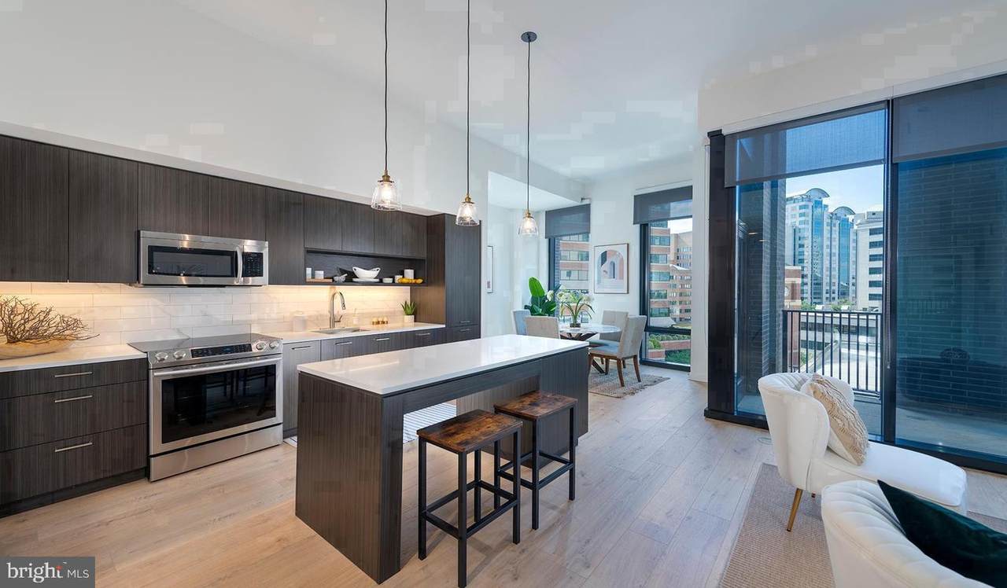
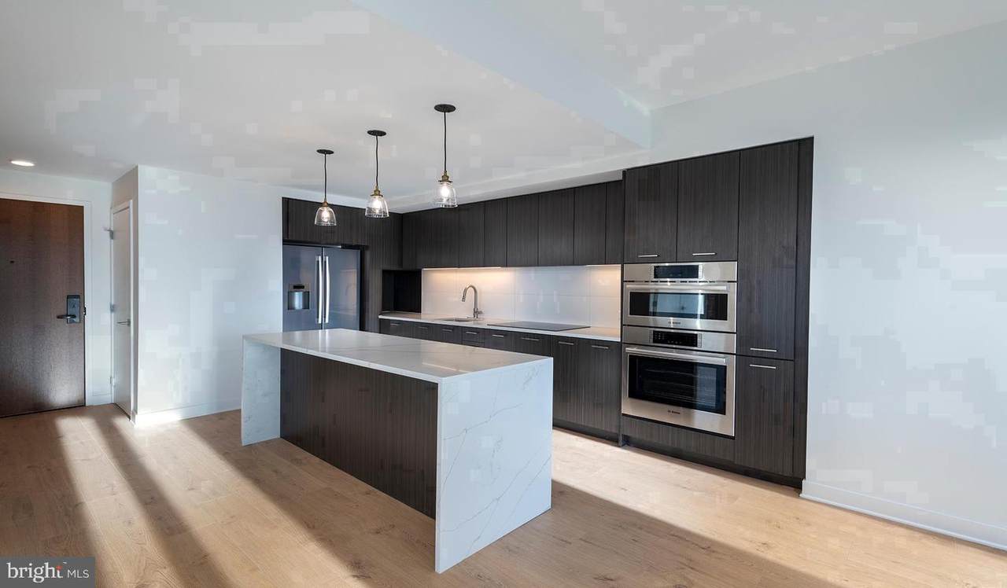
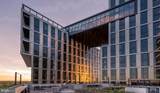
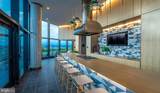
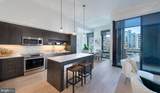
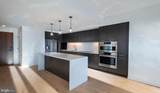
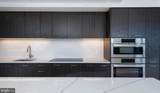
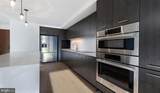
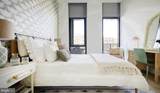
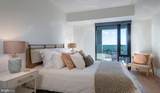
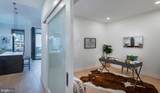
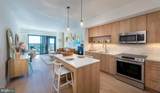
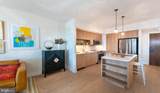
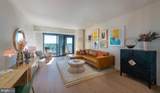
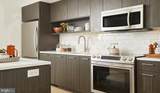
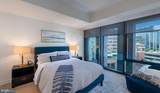
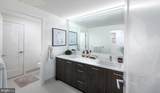
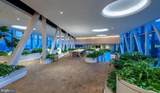
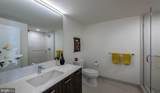
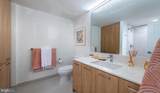
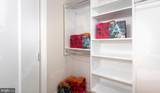
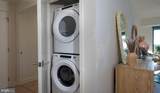
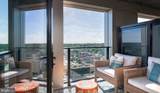
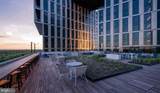
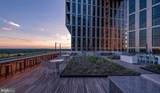
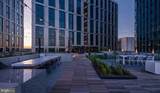
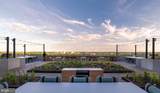
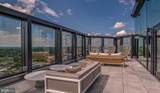
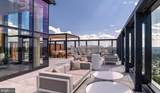
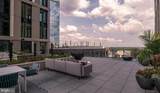
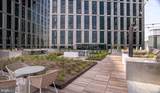
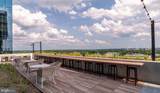
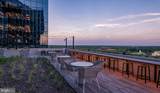
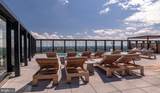
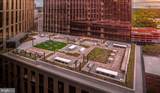
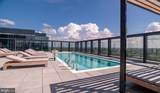
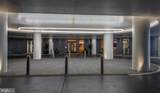
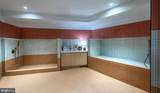
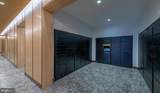
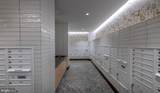
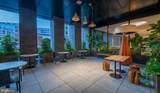
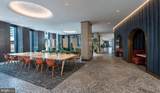
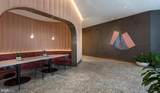
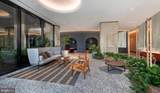
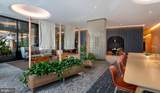
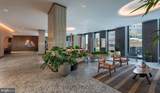
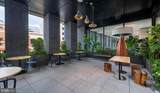
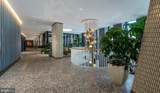
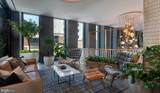
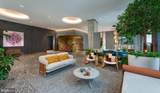
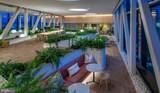
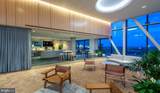
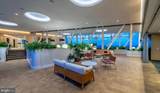
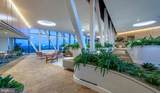
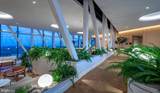
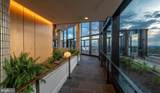
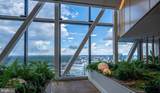
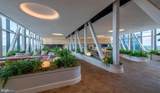
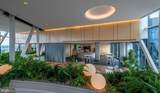
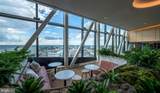
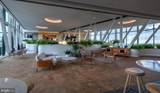
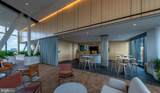
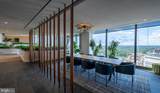
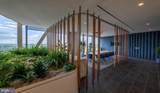
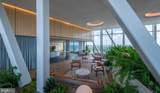
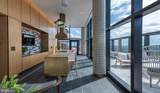
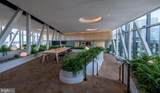
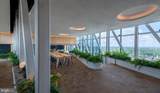
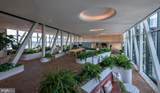
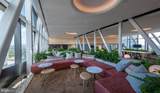
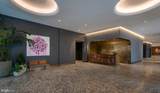
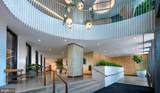
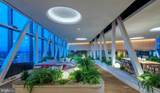
Hardwood-style flooring and an open layout that breathes from one end to the other set this ninth-floor two-bedroom, two-bath residence apart the moment you cross the threshold. At 1,079 square feet, there is genuine room to live here — room to spread out on a quiet Sunday, to host a friend for dinner, to tuck into the second bedroom and still feel the hum of the city below without being swallowed by it.The kitchen is where mornings take shape. Upgraded countertops stretch across a generous run of cabinetry, giving you ample space to prep, plate, and linger over a second cup of coffee without feeling crowded. Stainless steel appliances — refrigerator with ice maker, self-cleaning oven, stove, microwave, and dishwasher — are arranged for the way people actually cook, not just for appearances. A range hood pulls steam away cleanly while you work. Recessed lighting overhead keeps the space bright and shadow-free whether you are slicing vegetables at dusk or making breakfast before the neighborhood fully wakes. The open floor plan means the kitchen does not disappear behind a wall — it flows naturally into the living area, so conversation carries, light travels, and the whole space feels larger than its square footage suggests.Both bedrooms are full and comfortable, each served by its own bathroom, which matters enormously when two people are moving through the same morning routine on the same schedule. Walk-in closets in each bedroom mean storage is never a negotiation. Ceiling fans keep air circulating season to season, and an in-unit washer and dryer tucked discreetly into the layout means laundry gets done on your terms, not the building's.Step outside your front door and the amenities at The Elm extend the living space considerably. A rooftop deck offers the kind of elevated evening that Bethesda's skyline earns — open air, long views, and enough space to exhale. The fitness center handles the routine before work, and a pool provides exactly the kind of summer reset that a stretch of humid Maryland days demands. A clubhouse, game room, and meeting room give residents flexible common space depending on the occasion. A dog park and pet-friendly policy — cats and dogs both welcome — mean four-legged residents are genuinely accommodated, not merely tolerated. Concierge service, gated access, and building security round out a package that prioritizes daily ease without overstating it. Parking is available in the attached garage.The address itself does a great deal of work. Bethesda Row is one of the most walkable corridors in the region — independent cafes, neighborhood restaurants, boutique shops, and long-established local spots all within a few minutes on foot. The particular pleasure of living here is that an errand is rarely a production. Dinner plans can be spontaneous. A coffee run takes minutes. The mix of settled neighborhood character and contemporary energy along Elm Street and the surrounding blocks gives the area a texture that newer suburban developments rarely achieve.For those commuting into the District or connecting to the broader region, the Bethesda Metro station sits within easy reach, placing the rest of the city — and the region — firmly within reach on any given workday or weekend afternoon. Pricing and availability subject to change on a daily basis. Photos are of model units. Parking may be available subject to availability and may be an additional fee.
-
2BEDS
-
N/AACRES
-
2BATHS
-
01/2 BATHS
Description
Hardwood-style flooring and an open layout that breathes from one end to the other set this ninth-floor two-bedroom, two-bath residence apart the moment you cross the threshold. At 1,079 square feet, there is genuine room to live here — room to spread out on a quiet Sunday, to host a friend for dinner, to tuck into the second bedroom and still feel the hum of the city below without being swallowed by it.The kitchen is where mornings take shape. Upgraded countertops stretch across a generous run of cabinetry, giving you ample space to prep, plate, and linger over a second cup of coffee without feeling crowded. Stainless steel appliances — refrigerator with ice maker, self-cleaning oven, stove, microwave, and dishwasher — are arranged for the way people actually cook, not just for appearances. A range hood pulls steam away cleanly while you work. Recessed lighting overhead keeps the space bright and shadow-free whether you are slicing vegetables at dusk or making breakfast before the neighborhood fully wakes. The open floor plan means the kitchen does not disappear behind a wall — it flows naturally into the living area, so conversation carries, light travels, and the whole space feels larger than its square footage suggests.Both bedrooms are full and comfortable, each served by its own bathroom, which matters enormously when two people are moving through the same morning routine on the same schedule. Walk-in closets in each bedroom mean storage is never a negotiation. Ceiling fans keep air circulating season to season, and an in-unit washer and dryer tucked discreetly into the layout means laundry gets done on your terms, not the building's.Step outside your front door and the amenities at The Elm extend the living space considerably. A rooftop deck offers the kind of elevated evening that Bethesda's skyline earns — open air, long views, and enough space to exhale. The fitness center handles the routine before work, and a pool provides exactly the kind of summer reset that a stretch of humid Maryland days demands. A clubhouse, game room, and meeting room give residents flexible common space depending on the occasion. A dog park and pet-friendly policy — cats and dogs both welcome — mean four-legged residents are genuinely accommodated, not merely tolerated. Concierge service, gated access, and building security round out a package that prioritizes daily ease without overstating it. Parking is available in the attached garage.The address itself does a great deal of work. Bethesda Row is one of the most walkable corridors in the region — independent cafes, neighborhood restaurants, boutique shops, and long-established local spots all within a few minutes on foot. The particular pleasure of living here is that an errand is rarely a production. Dinner plans can be spontaneous. A coffee run takes minutes. The mix of settled neighborhood character and contemporary energy along Elm Street and the surrounding blocks gives the area a texture that newer suburban developments rarely achieve.For those commuting into the District or connecting to the broader region, the Bethesda Metro station sits within easy reach, placing the rest of the city — and the region — firmly within reach on any given workday or weekend afternoon. Pricing and availability subject to change on a daily basis. Photos are of model units. Parking may be available subject to availability and may be an additional fee.
©2026 Bright MLS, All Rights Reserved. IDX information is provided exclusively for consumers' personal, non-commercial use and may not be used for any purpose other than to identify prospective properties consumers may be interested in purchasing. Some properties which appear for sale may no longer be available because they are for instance, under contract, sold, or are no longer being offered for sale. Information is deemed reliable but is not guaranteed accurate by the MLS or Eng Garcia Properties, LLC | Keller Williams Capital Properties. Some real estate firms do not participate in IDX and their listings do not appear on this website. Some properties listed with participating firms do not appear on this website at the request of the seller. Data last updated: 2026-10-15T17:57:46.187.