



























Description
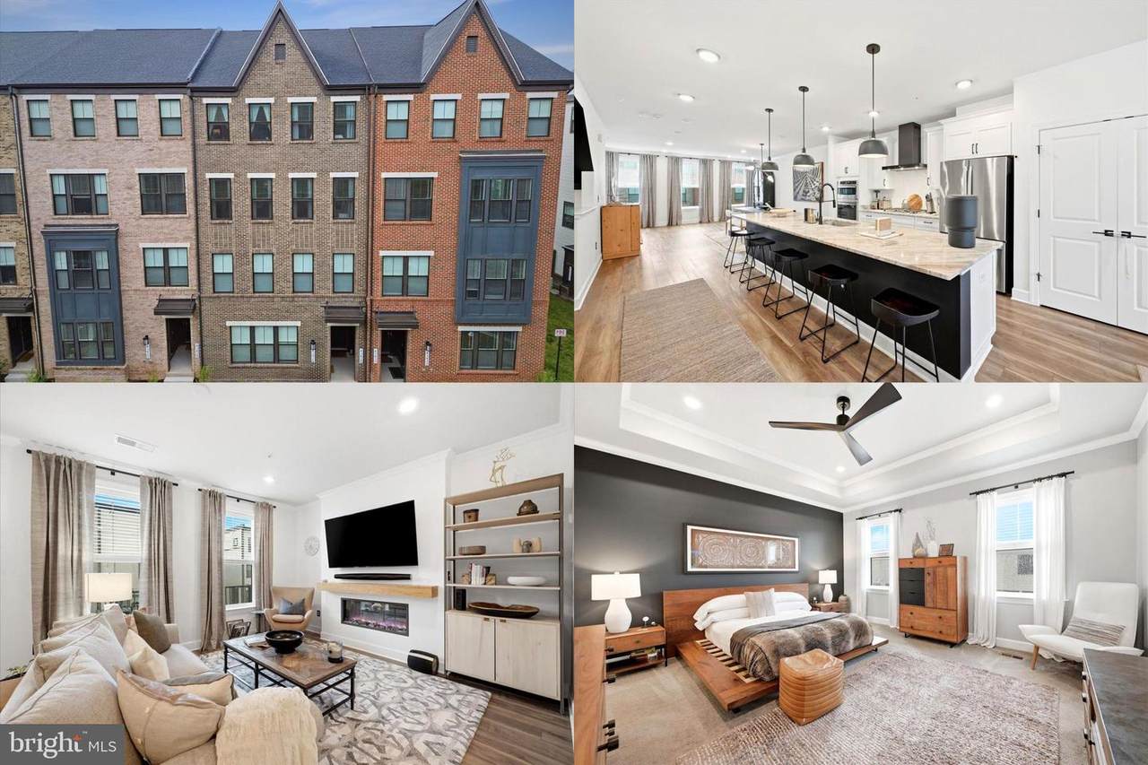
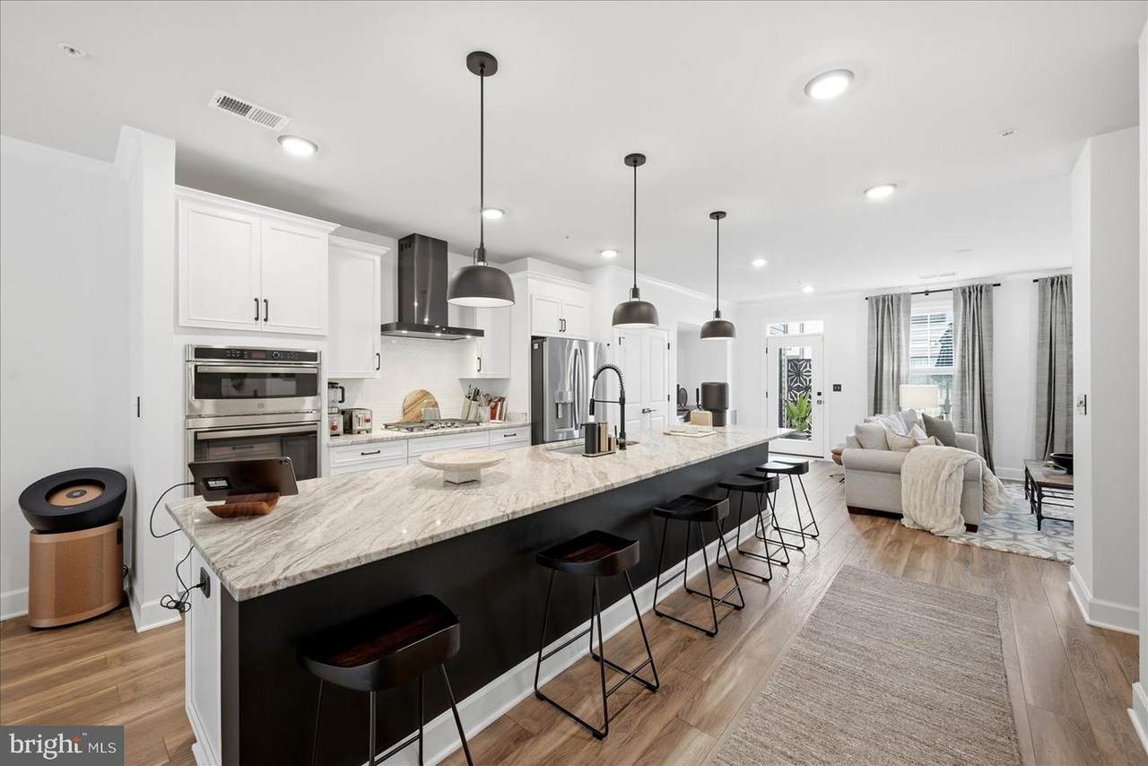
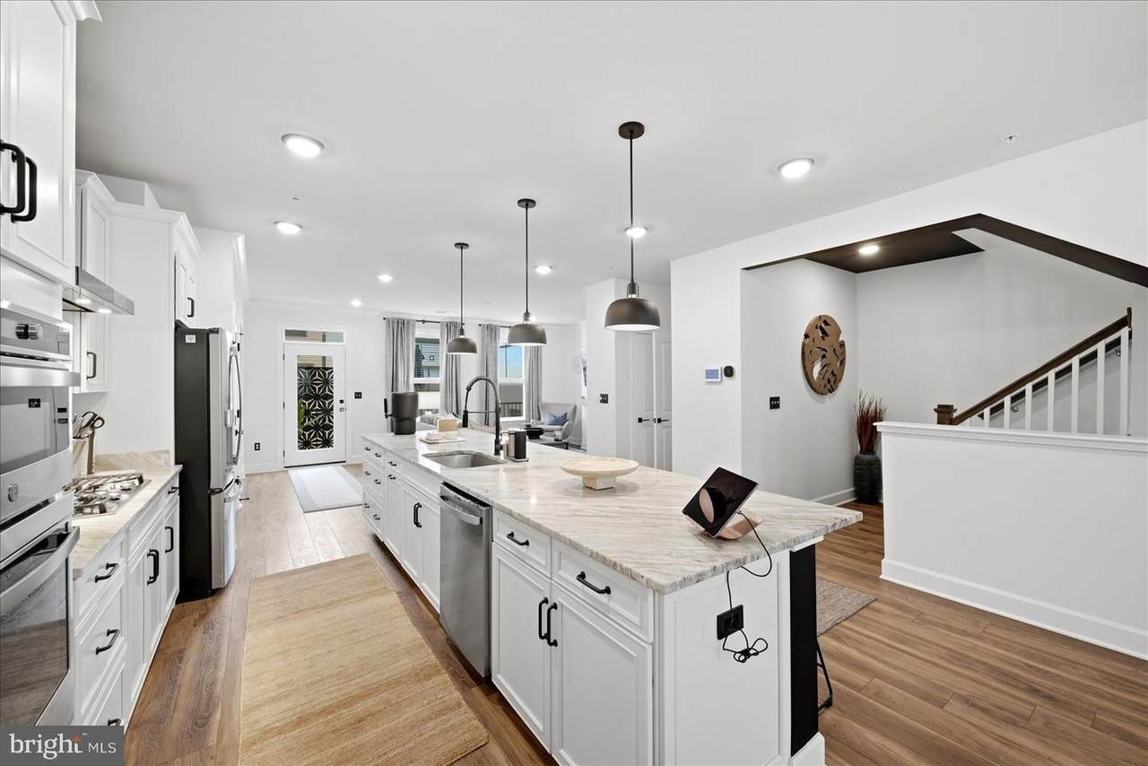
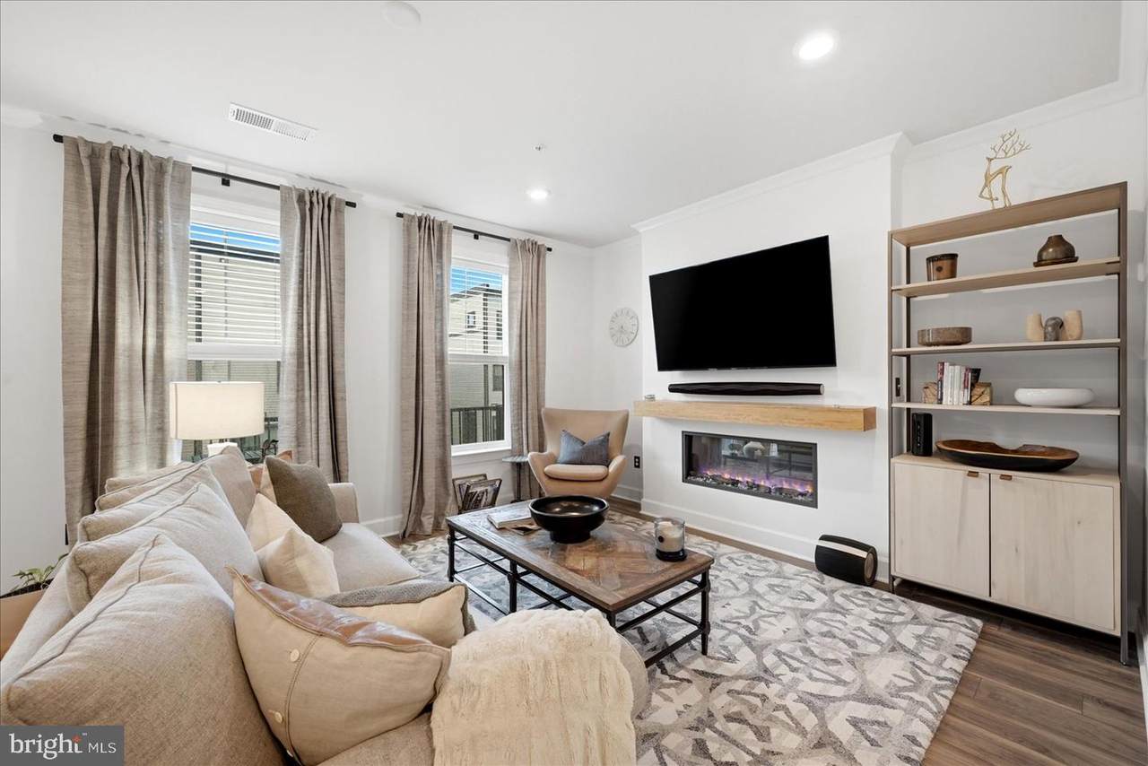
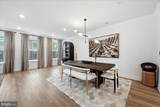
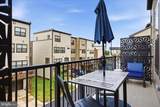
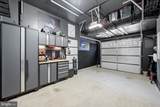
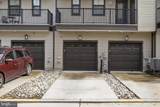
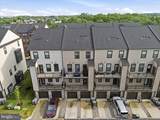
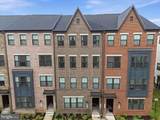
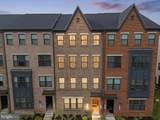
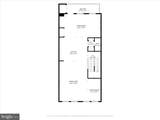
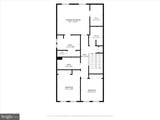
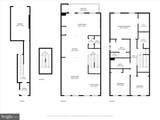
Modern Luxury 3-Bedroom Rental in Metro Walk at Moorefield StationWelcome to this beautifully maintained, move-in-ready 3-bedroom, 2.5-bathroom home in the highly sought-after Metro Walk at Moorefield Station in Ashburn. Designed for modern, low-maintenance living, this home combines stylish finishes, premium appliances, advanced smart-home technology, and an exceptional location. The main level features a chef-inspired kitchen with GE Profile appliances, including dual ovens, along with custom finishes and a modern, open-concept design that is perfect for both everyday living and entertaining. The home is equipped with an extensive smart-home package featuring Google, Ecobee, August, and Moen Flo, providing convenient control over comfort, security, and home systems. Additional upgrades include a premium LG Signature laundry system, Sonos audio, and a fully equipped garage with EV charging capability and smart access. Residents of Metro Walk enjoy outstanding community amenities, including a resort-style pool, fitness center, clubhouse, and walking trails. The location is ideal for commuters and those looking for convenience, with Loudoun Station Metro within walking distance and easy access to the Dulles Toll Road and Dulles International Airport. You'll also be close to a variety of shopping, dining, entertainment, and everyday conveniences throughout Ashburn. Move-in ready and thoughtfully upgraded, this rental offers the perfect combination of luxury, technology, comfort, and location in one of Ashburn’s most desirable communities. **Landlord accepts Housing Choice Vouchers. Property and tenancy are subject to applicable Housing Choice Voucher program requirements and approval**
-
3BEDS
-
N/AACRES
-
2BATHS
-
11/2 BATHS
School Information
Description
Modern Luxury 3-Bedroom Rental in Metro Walk at Moorefield StationWelcome to this beautifully maintained, move-in-ready 3-bedroom, 2.5-bathroom home in the highly sought-after Metro Walk at Moorefield Station in Ashburn. Designed for modern, low-maintenance living, this home combines stylish finishes, premium appliances, advanced smart-home technology, and an exceptional location. The main level features a chef-inspired kitchen with GE Profile appliances, including dual ovens, along with custom finishes and a modern, open-concept design that is perfect for both everyday living and entertaining. The home is equipped with an extensive smart-home package featuring Google, Ecobee, August, and Moen Flo, providing convenient control over comfort, security, and home systems. Additional upgrades include a premium LG Signature laundry system, Sonos audio, and a fully equipped garage with EV charging capability and smart access. Residents of Metro Walk enjoy outstanding community amenities, including a resort-style pool, fitness center, clubhouse, and walking trails. The location is ideal for commuters and those looking for convenience, with Loudoun Station Metro within walking distance and easy access to the Dulles Toll Road and Dulles International Airport. You'll also be close to a variety of shopping, dining, entertainment, and everyday conveniences throughout Ashburn. Move-in ready and thoughtfully upgraded, this rental offers the perfect combination of luxury, technology, comfort, and location in one of Ashburn’s most desirable communities. **Landlord accepts Housing Choice Vouchers. Property and tenancy are subject to applicable Housing Choice Voucher program requirements and approval**
©2026 Bright MLS, All Rights Reserved. IDX information is provided exclusively for consumers' personal, non-commercial use and may not be used for any purpose other than to identify prospective properties consumers may be interested in purchasing. Some properties which appear for sale may no longer be available because they are for instance, under contract, sold, or are no longer being offered for sale. Information is deemed reliable but is not guaranteed accurate by the MLS or Eng Garcia Properties, LLC | Keller Williams Capital Properties. Some real estate firms do not participate in IDX and their listings do not appear on this website. Some properties listed with participating firms do not appear on this website at the request of the seller. Data last updated: 2026-10-11T13:53:33.733.