



Skip To Content

3522 Margret Jones Place

ROCKVILLE, MD 20850
  • $5,500/mo.
  • STATUS: Active
  • ON SITE: 56 Days
  • ID#: MDMC2256018
Rental
UPDATED: 58 min ago
$5,500/mo.
Rental
  • 4
    BEDS
  • 0.03
    ACRES
  • 4
    BATHS
  • 1
    1/2 BATHS
  • 2,346
    SQFT
Neighborhood:
Type:
Rentals
Built:
2025
County:

School Ratings & Info

Description

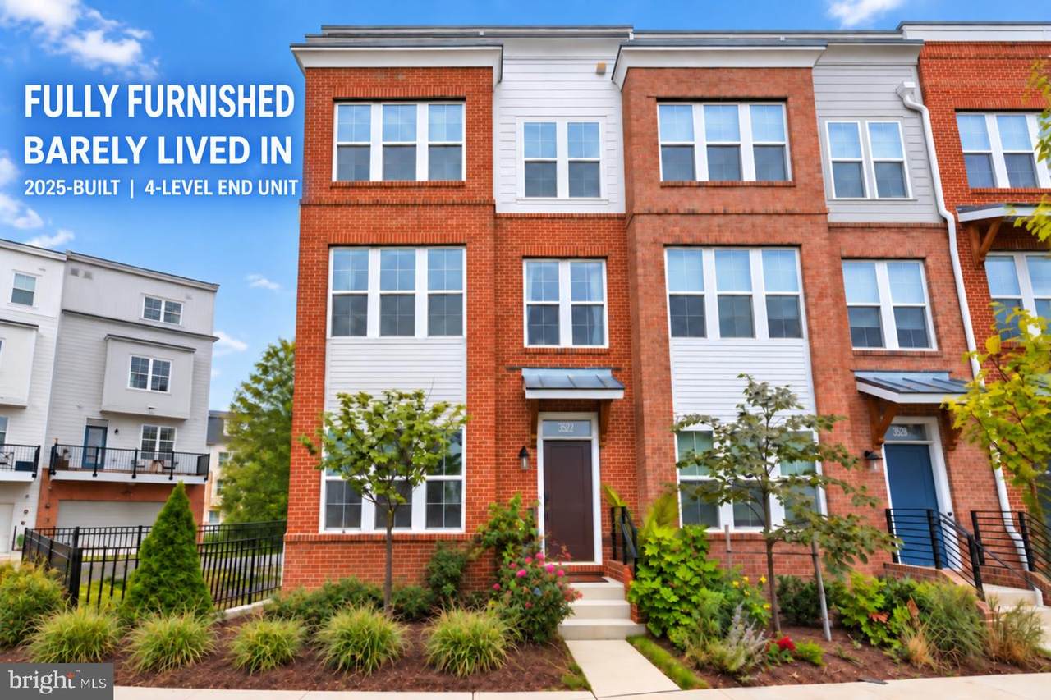
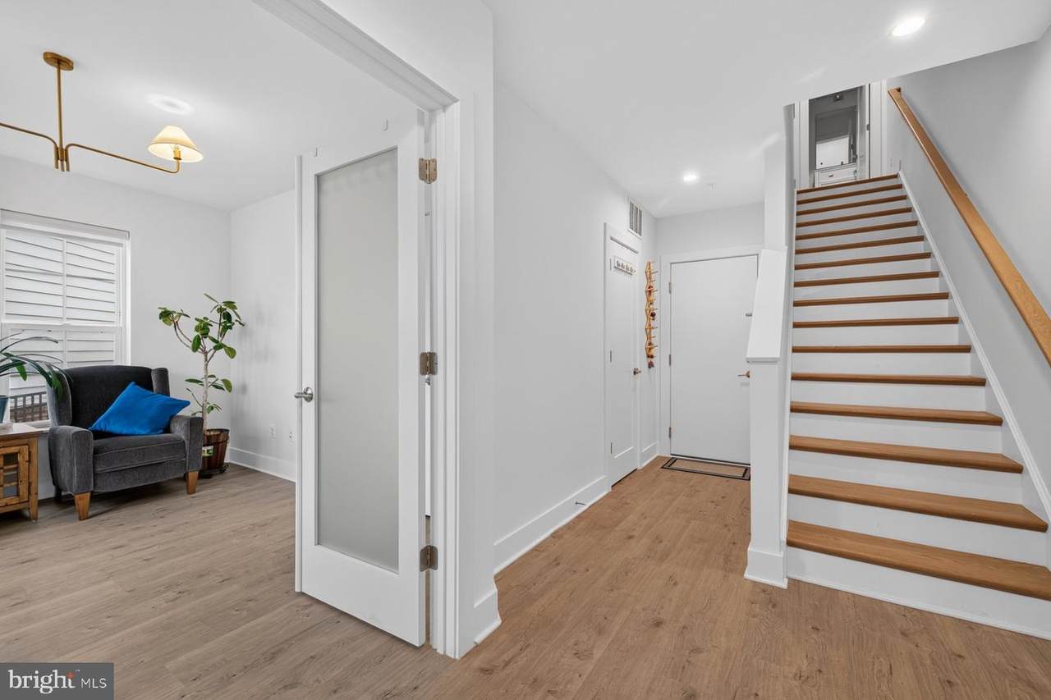
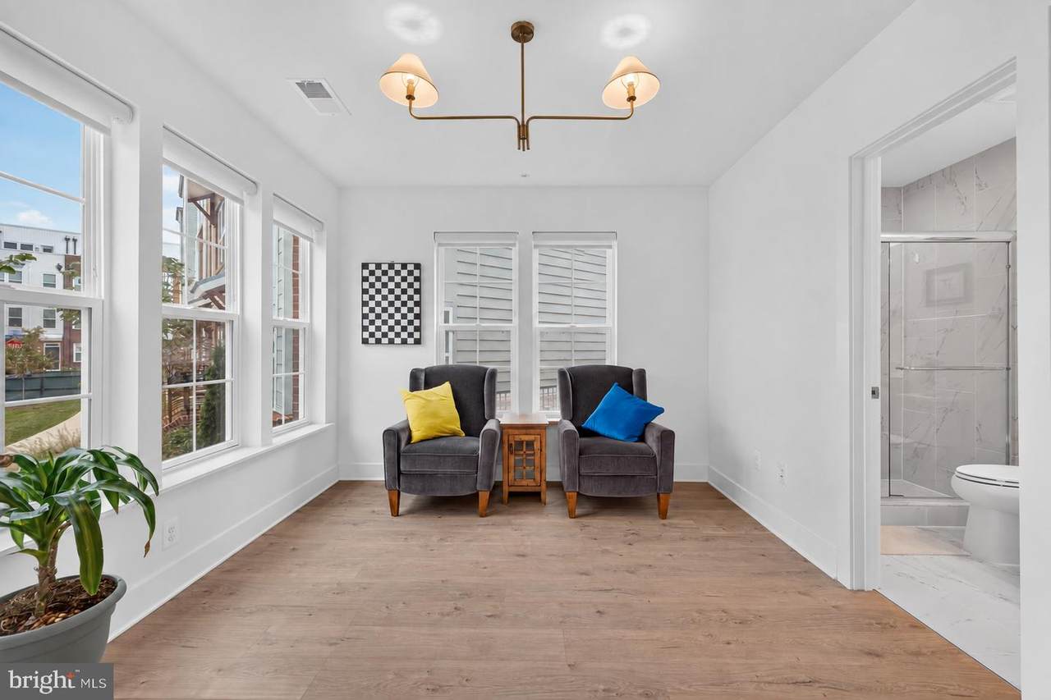
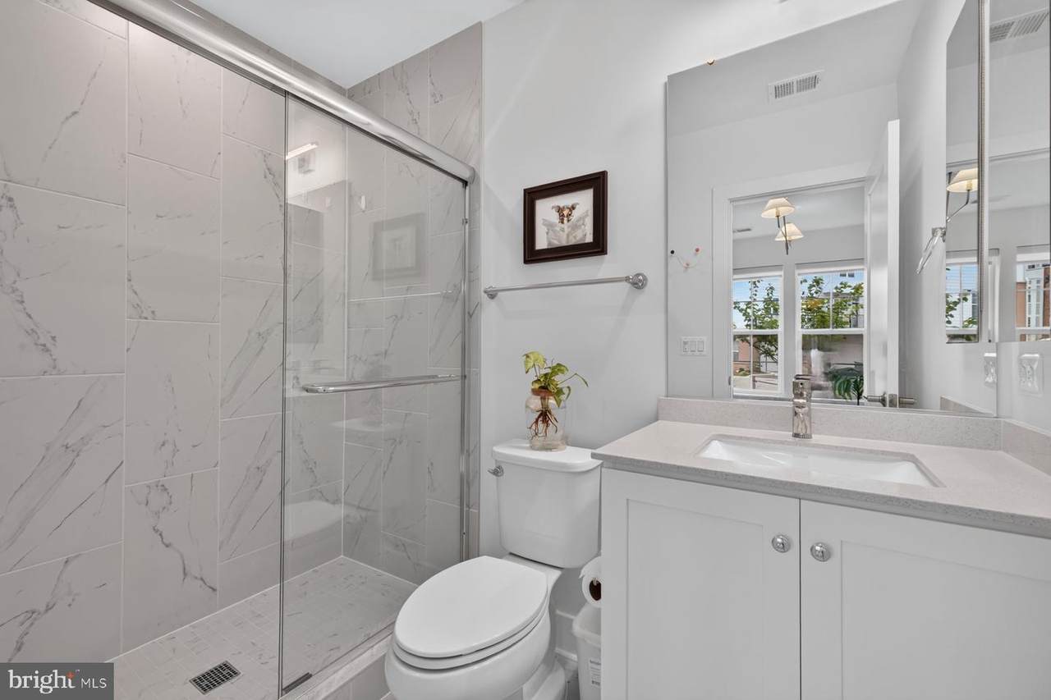
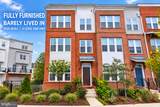
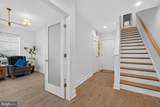
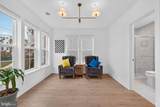
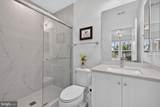
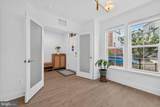
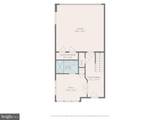
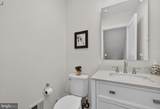
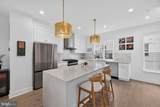
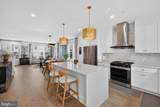
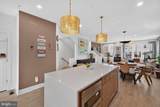
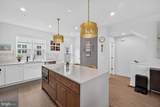
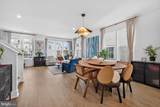
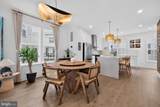
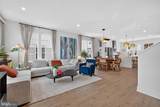
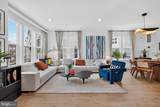
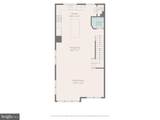
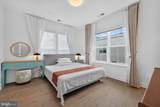
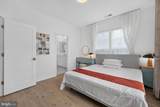
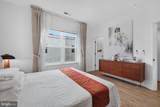
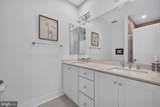
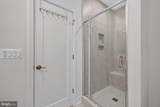
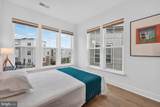
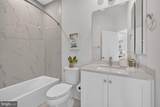
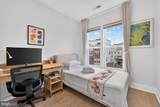
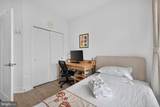
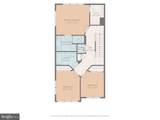
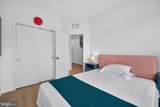
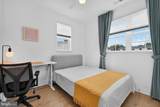
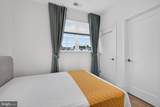
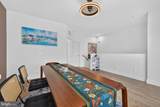
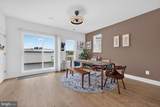
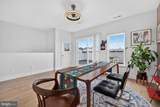
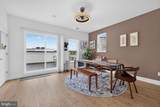
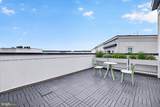
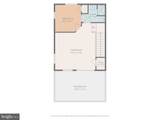
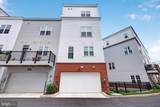
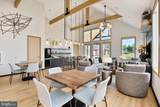
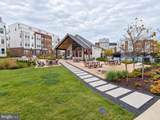
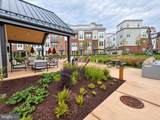
Enjoy modern urban living with suburban ease in Rockville’s sought-after Farmstead District. This 2025-built, barely lived-in, fully furnished end-unit townhome offers 4 spacious levels,  4 bedrooms, 4.5 bathrooms, 2-car garage, and a private rooftop terrace. Abundant side windows fill the home with natural light, while designer-selected furniture, finishes, and remote-controlled window treatments create an inviting, sophisticated atmosphere. The entry level features a versatile space that can be used as a home office, gym, or additional bedroom, complete with an ensuite bathroom. The main level includes a spacious living room, dining area, powder room, and a gourmet kitchen with premium appliances, upgraded cabinetry, quartz countertops, and a generous pantry. The third level offers a primary suite with a walk-in closet and full bath with a glass-enclosed shower, along with two additional bedrooms, a full bathroom, hallway closet, and conveniently located laundry. The top loft level features another bedroom, a bright family room, and patio doors leading to a gorgeous rooftop deck, perfect for entertaining or relaxing outdoors. Enjoy exceptional community amenities at The Barn, featuring a fitness room, seasonal outdoor pool, fire pits, comfortable gathering areas, playground, open green space, and walking trails. Conveniently located within walking distance of Shady Grove Metro, the shops and restaurants at King Farm, and the 26-acre Mattie J.T. Stepanek Park. Move-in ready, just bring your suitcase and feel at home. Short-term leases can be considered.Â


©2026 Bright MLS, All Rights Reserved. IDX information is provided exclusively for consumers' personal, non-commercial use and may not be used for any purpose other than to identify prospective properties consumers may be interested in purchasing. Some properties which appear for sale may no longer be available because they are for instance, under contract, sold, or are no longer being offered for sale. Information is deemed reliable but is not guaranteed accurate by the MLS or Eng Garcia Properties, LLC | Keller Williams Capital Properties. Some real estate firms do not participate in IDX and their listings do not appear on this website. Some properties listed with participating firms do not appear on this website at the request of the seller. Data last updated: 2026-11-16T19:51:53.11.
www.enggarcia.com/homes/181391452
Print Image

3522 Margret Jones Place ROCKVILLE, MD 20850

  • Price: $5,500/mo.
  • Status: Active
  • On Site: 56 Days
  • Updated: 58 min ago
  • ID#: MDMC2256018
4
Beds
4
Baths
1
½ Baths
0.03
Acres
2,346
SQFT
2025
Built
Neighborhood:
Farmstead District
County:
Montgomery
School District:
Montgomery County Public Schools
Property Description
Enjoy modern urban living with suburban ease in Rockville’s sought-after Farmstead District. This 2025-built, barely lived-in, fully furnished end-unit townhome offers 4 spacious levels,  4 bedrooms, 4.5 bathrooms, 2-car garage, and a private rooftop terrace. Abundant side windows fill the home with natural light, while designer-selected furniture, finishes, and remote-controlled window treatments create an inviting, sophisticated atmosphere. The entry level features a versatile space that can be used as a home office, gym, or additional bedroom, complete with an ensuite bathroom. The main level includes a spacious living room, dining area, powder room, and a gourmet kitchen with premium appliances, upgraded cabinetry, quartz countertops, and a generous pantry. The third level offers a primary suite with a walk-in closet and full bath with a glass-enclosed shower, along with two additional bedrooms, a full bathroom, hallway closet, and conveniently located laundry. The top loft level features another bedroom, a bright family room, and patio doors leading to a gorgeous rooftop deck, perfect for entertaining or relaxing outdoors. Enjoy exceptional community amenities at The Barn, featuring a fitness room, seasonal outdoor pool, fire pits, comfortable gathering areas, playground, open green space, and walking trails. Conveniently located within walking distance of Shady Grove Metro, the shops and restaurants at King Farm, and the 26-acre Mattie J.T. Stepanek Park. Move-in ready, just bring your suitcase and feel at home. Short-term leases can be considered.Â
Exterior Features

Architectural Style Colonial Construction Materials Blown-In InsulationBrick Front Exterior Features Gutter SystemRoof DeckStreet Lights Garage Spaces 2.00 Garage Type Additional Storage AreaGarage - Rear EntryInside Access Garage YN Yes Parking Types Attached GarageOn Street Patio And Porch Features Deck(s)Balcony Pool Yes - Community Property Condition Excellent Water Access YN No Water View YN No Waterfront YN No

Interior Features

Above Grade Fin SQFT 2346 Basement DaylightFullFront EntranceFully FinishedGarage Access Basement YN Yes Cooling Central A/CZoned Fireplace YN No Flooring Luxury Vinyl Plank Furnished Yes Heating CentralForced AirZoned Heating YN Yes Inclusions Furnished Home Interior Features Crown MoldingsEntry Level BedroomFamily Room Off KitchenFloor Plan - OpenKitchen - IslandPantryPrimary Bath(s)Recessed LightingWalk-in Closet(s)Window TreatmentsWood Floors Laundry Type Has LaundryDryer In UnitUpper FloorWasher In Unit Levels 4 Main Level Bedrooms 0 Security Features Carbon Monoxide Detector(s)Sprinkler System - Indoor Spa YN No Upper Level1 Bedrooms 3 Walls Ceilings 9'+ CeilingsDry Wall

Property Features

Accessibility Features None Application Fee 40.00 Association Amenities Bike TrailClub HouseCommon GroundsCommunity CenterDog ParkExercise RoomGame RoomJog/Walk PathParty RoomPicnic AreaPool - OutdoorTot Lots/Playground Association Fee 0.00 Association Fee Frequency Monthly Association Fee Includes Common Area MaintenanceHealth ClubLawn MaintenancePool(s)Recreation FacilityRoad MaintenanceSnow RemovalTrash Association YN Yes Builder Model The Clarke Central Air YN Yes Condo YN No Construction Completed YN Yes Cooling Fuel Electric Federal Flood Zone YN No Foundation Details Concrete Perimeter Heating Fuel Natural Gas Horse YN No Hot Water Instant Hot WaterNatural GasTankless Municipality Rockville Navigable Water YN N New Construction YN Yes Original MLSNumber 805383525832 Owner Pays Association Fees Ownership Interest Other Pets Allowed YN No Purchase Optional YN No Rent Includes Community CenterFurnishedHOA/Condo FeeLawn ServiceParkingRecreation FacilitySnow RemovalTrash Removal Security Deposit 5500.00 Senior Community YN No Sewer Public Sewer Smoking Allowed YN No Structure Design Type End of Row/Townhouse Tenant Pays Utilities - All Transportation Bus Stop less than 1 mileCommuter Rail Station less than 1 mileMetro/Subway Station less than 1 mile Vacation Rental YN No Water Source Public Zoning PUD Zoning Description Planned Community

Listing courtesy of RE/MAX Realty Group: .


©2026 Bright MLS, All Rights Reserved. IDX information is provided exclusively for consumers' personal, non-commercial use and may not be used for any purpose other than to identify prospective properties consumers may be interested in purchasing. Some properties which appear for sale may no longer be available because they are for instance, under contract, sold, or are no longer being offered for sale. Information is deemed reliable but is not guaranteed accurate by the MLS or Eng Garcia Properties, LLC | Keller Williams Capital Properties. Some real estate firms do not participate in IDX and their listings do not appear on this website. Some properties listed with participating firms do not appear on this website at the request of the seller. Data last updated: 2026-11-16T19:51:53.11.
 
https://bt-photos.global.ssl.fastly.net/brightmls/1280_boomver_1_805383525832-2.jpg https://bt-photos.global.ssl.fastly.net/brightmls/1280_boomver_1_805383525832-2.jpg https://bt-photos.global.ssl.fastly.net/brightmls/1280_boomver_1_805383525832-2.jpg
Logo
Eng Garcia Properties, LLC | Keller Williams Capital Properties
1930 18th St NW
Washington DC, 20009