
























Description
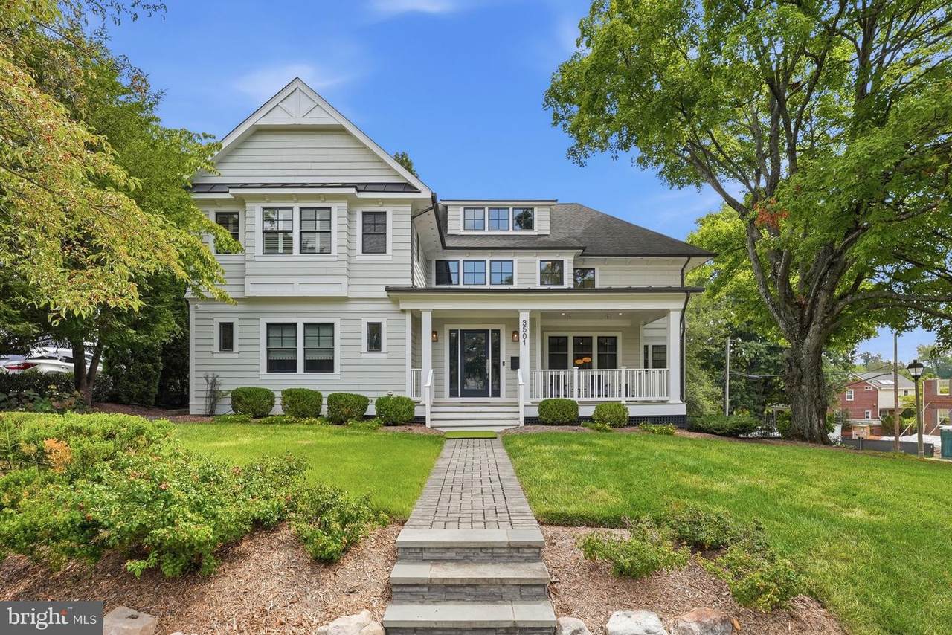
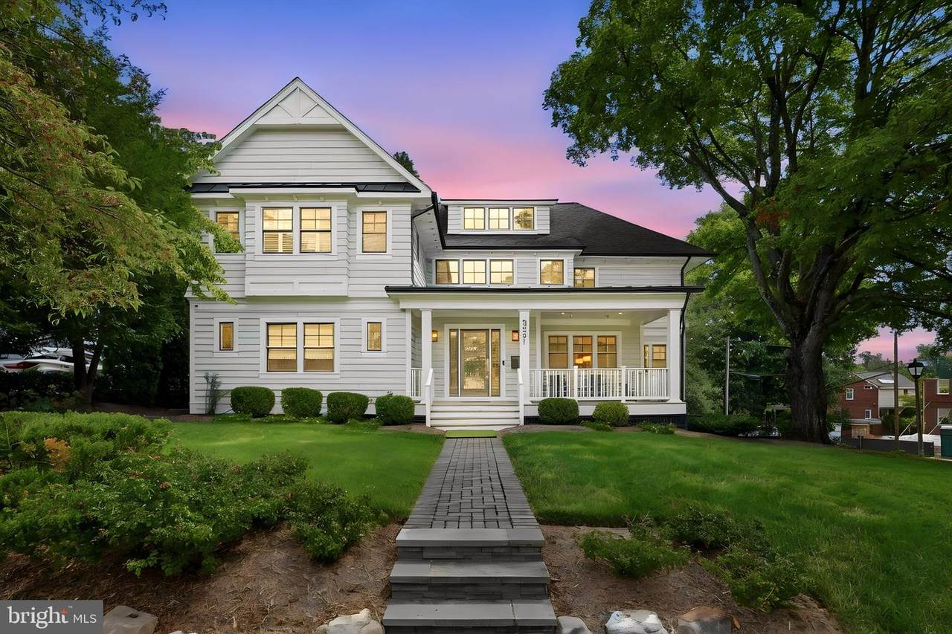
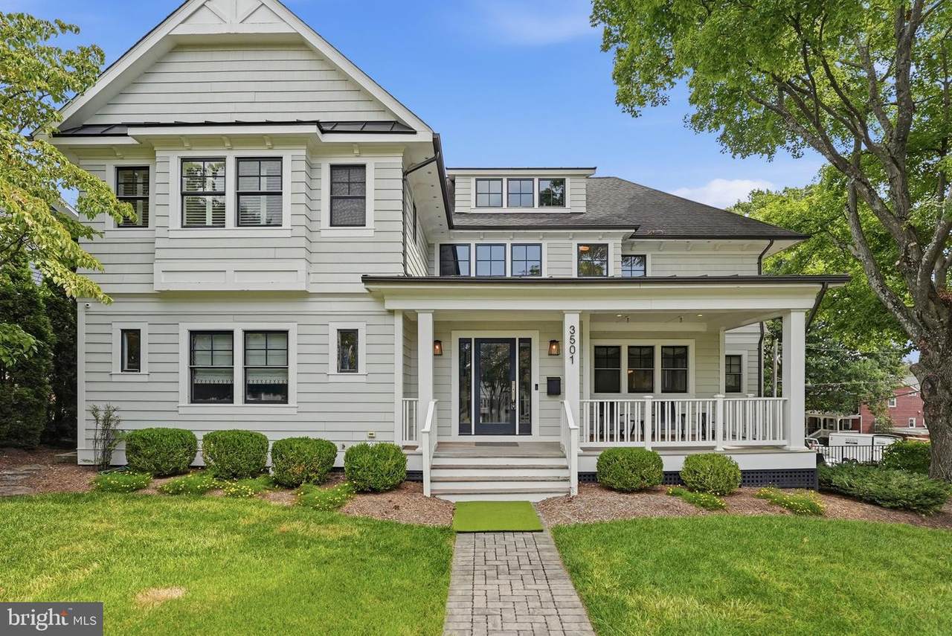
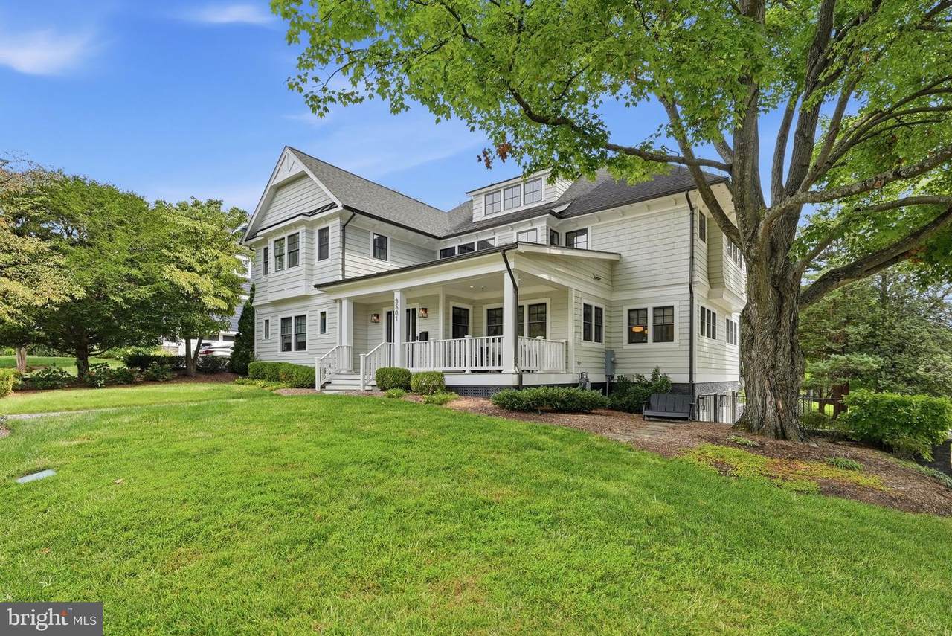
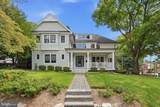
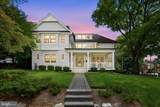
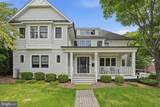
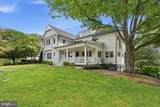
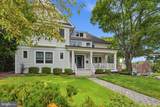
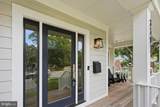
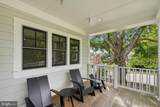
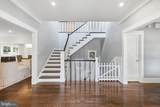
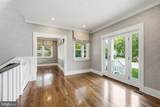
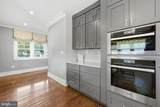
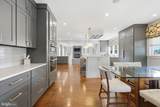
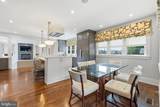
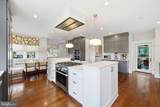
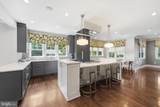
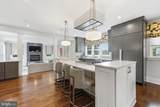
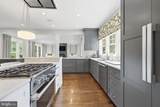
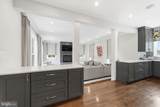
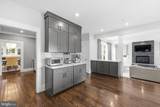
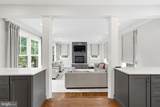
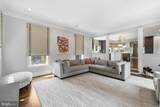
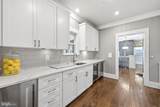
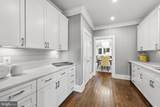
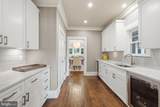
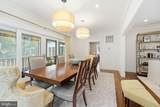
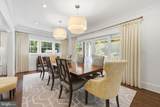
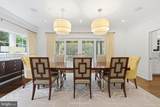
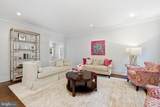
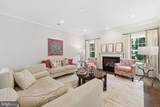
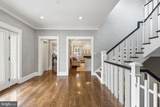
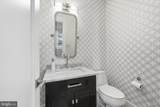
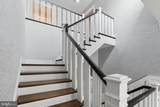
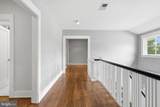
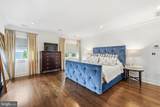
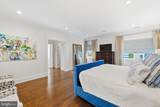
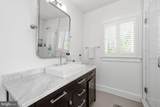
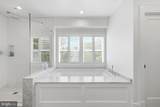
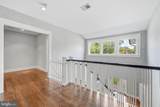
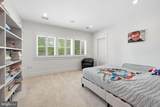
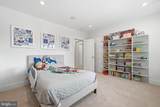
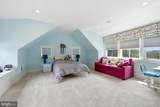
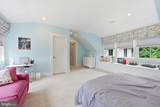
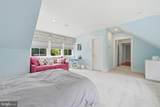
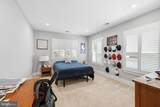
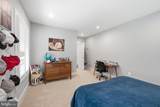
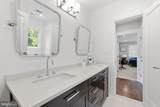
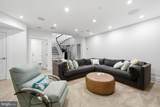
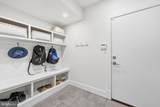
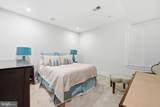
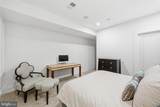
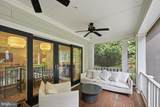
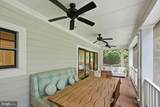
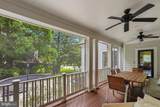
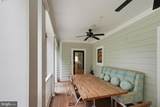
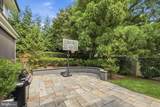
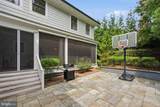
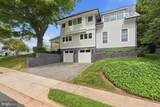
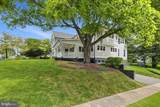
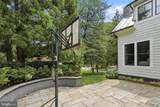
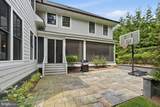
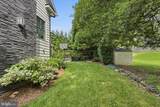
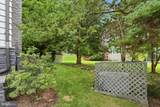
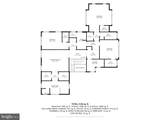
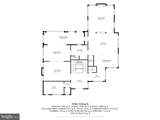
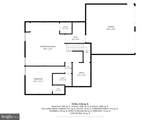
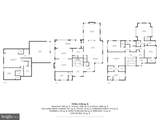
**OFFER DEADLINE SEPT 14 AT 5:00 pm** Welcome to this stunning, turn-key luxury craftsman estate perfectly positioned on a premier, tree-lined street in the highly coveted Country Club Manor enclave of North Arlington. Built in 2016, this exceptional residence beautifully blends timeless architectural design with modern, high-end finishes across three fully finished levels. Spanning over 4,200 square feet of meticulously maintained living space, the home captures you immediately with its striking hardiplank/wood exterior and inviting front porch perfect for evening sunset views. Step inside to an open-concept main level defined by high ceilings, rich hardwood flooring, and expansive windows that flood the home with natural light. The chef’s gourmet kitchen is a masterpiece, featuring premium professional-grade appliances, an oversized center island with breakfast bar seating, custom cabinetry, and a walk-in pantry—seamlessly flowing into a dramatic family room centered around a cozy fireplace. Formal dining room and dedicated main-level study/home office, and a functional bar prep and butlers preparation areas are additional compliments to this functional main level. The upper level serves as a private sanctuary, hosting 4 spacious bedrooms and 3 beautifully appointed full bathrooms. The luxurious primary suite is a true retreat, offering a massive walk-in closets and a spa-like ensuite bath complete with a double vanity, a deep soaking tub, and a frameless glass shower. The fully finished lower level adds incredible versatility to the estate, boasting a massive recreation room, a private 5th bedroom, a full bathroom, and extensive storage space—perfect for an au pair suite, media room, or home gym and a practical mudroom leading to the attached garage complete this level. Set on a rare, generous 10,485-square-foot flat lot, the private backyard provides a serene outdoor oasis ideal for entertaining or play. Unbeatable location offers the ultimate North Arlington lifestyle: walk just two blocks to top-ranked Jamestown Elementary, stroll through the quiet neighborhood to Williamsburg Middle School, or enjoy the pristine fairways of the historic Washington Golf and Country Club just moments away. Commuters will love the effortless access to the Chain Bridge, George Washington Parkway, Downtown D.C., Amazon HQ2, and the Rosslyn-Ballston corridor. Anchored in the prestigious Yorktown High School pyramid, this is a rare opportunity to own a modern masterpiece in a premier, close-knit community.
-
5BEDS
-
0.24ACRES
-
4BATHS
-
11/2 BATHS
-
5,264SQFT
-
$468$/SQFT
School Information
Description
**OFFER DEADLINE SEPT 14 AT 5:00 pm** Welcome to this stunning, turn-key luxury craftsman estate perfectly positioned on a premier, tree-lined street in the highly coveted Country Club Manor enclave of North Arlington. Built in 2016, this exceptional residence beautifully blends timeless architectural design with modern, high-end finishes across three fully finished levels. Spanning over 4,200 square feet of meticulously maintained living space, the home captures you immediately with its striking hardiplank/wood exterior and inviting front porch perfect for evening sunset views. Step inside to an open-concept main level defined by high ceilings, rich hardwood flooring, and expansive windows that flood the home with natural light. The chef’s gourmet kitchen is a masterpiece, featuring premium professional-grade appliances, an oversized center island with breakfast bar seating, custom cabinetry, and a walk-in pantry—seamlessly flowing into a dramatic family room centered around a cozy fireplace. Formal dining room and dedicated main-level study/home office, and a functional bar prep and butlers preparation areas are additional compliments to this functional main level. The upper level serves as a private sanctuary, hosting 4 spacious bedrooms and 3 beautifully appointed full bathrooms. The luxurious primary suite is a true retreat, offering a massive walk-in closets and a spa-like ensuite bath complete with a double vanity, a deep soaking tub, and a frameless glass shower. The fully finished lower level adds incredible versatility to the estate, boasting a massive recreation room, a private 5th bedroom, a full bathroom, and extensive storage space—perfect for an au pair suite, media room, or home gym and a practical mudroom leading to the attached garage complete this level. Set on a rare, generous 10,485-square-foot flat lot, the private backyard provides a serene outdoor oasis ideal for entertaining or play. Unbeatable location offers the ultimate North Arlington lifestyle: walk just two blocks to top-ranked Jamestown Elementary, stroll through the quiet neighborhood to Williamsburg Middle School, or enjoy the pristine fairways of the historic Washington Golf and Country Club just moments away. Commuters will love the effortless access to the Chain Bridge, George Washington Parkway, Downtown D.C., Amazon HQ2, and the Rosslyn-Ballston corridor. Anchored in the prestigious Yorktown High School pyramid, this is a rare opportunity to own a modern masterpiece in a premier, close-knit community.
©2026 Bright MLS, All Rights Reserved. IDX information is provided exclusively for consumers' personal, non-commercial use and may not be used for any purpose other than to identify prospective properties consumers may be interested in purchasing. Some properties which appear for sale may no longer be available because they are for instance, under contract, sold, or are no longer being offered for sale. Information is deemed reliable but is not guaranteed accurate by the MLS or Eng Garcia Properties, LLC | Keller Williams Capital Properties. Some real estate firms do not participate in IDX and their listings do not appear on this website. Some properties listed with participating firms do not appear on this website at the request of the seller. Data last updated: 2026-10-17T15:57:07.54.