









Skip To Content

3061 Alan Shepard Street

HERNDON, VA 20171
  • $3,700
  • STATUS: Closed
  • ON SITE: 67 Days
  • ID#: VAFX2340418
Sold - 11/12/2026
$3,700
Rental
  • 4
    BEDS
  • 0.04
    ACRES
  • 3
    BATHS
  • 2
    1/2 BATHS
  • 2,898
    SQFT
Neighborhood:
Type:
Rentals
Built:
2019
County:

School Information

Elementary School:
Middle School:

Description

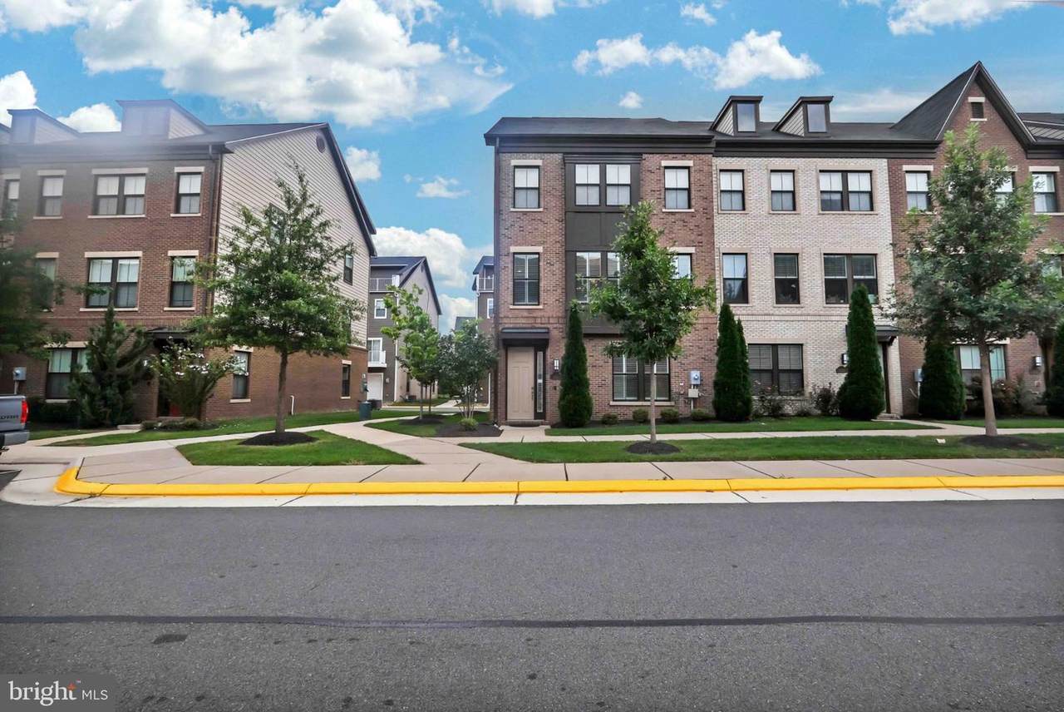
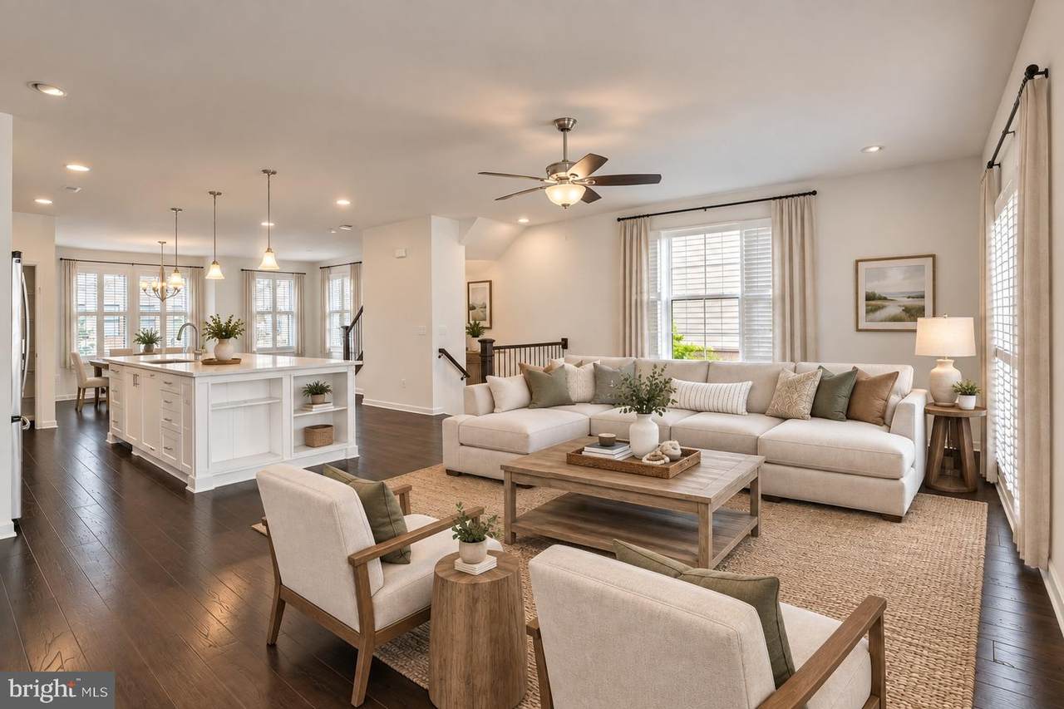
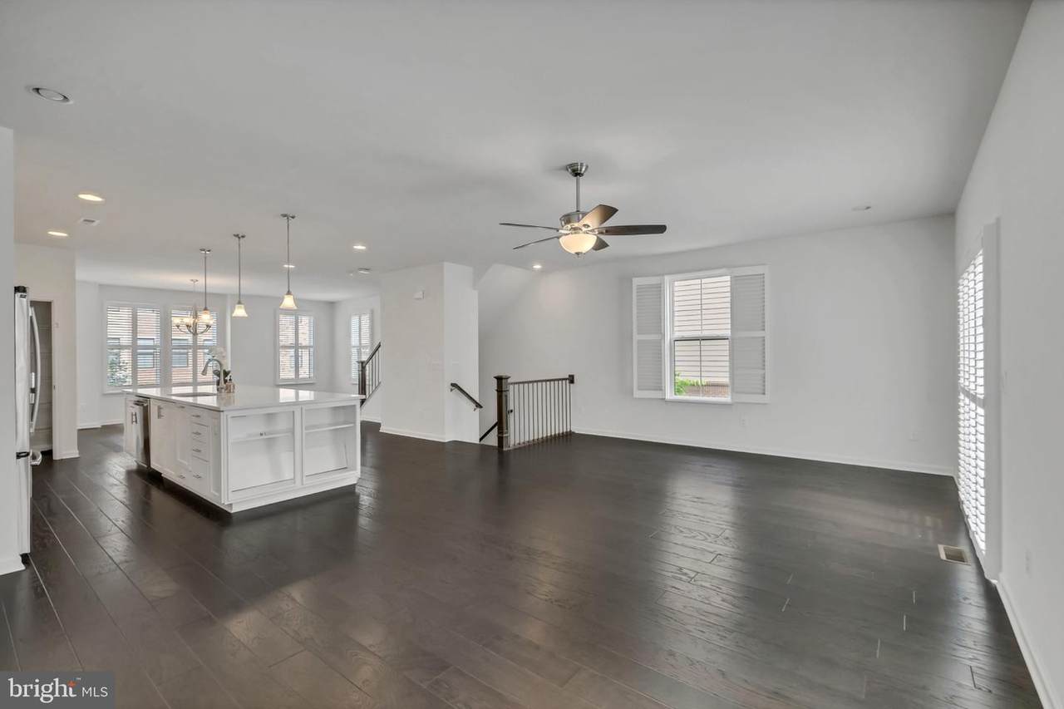
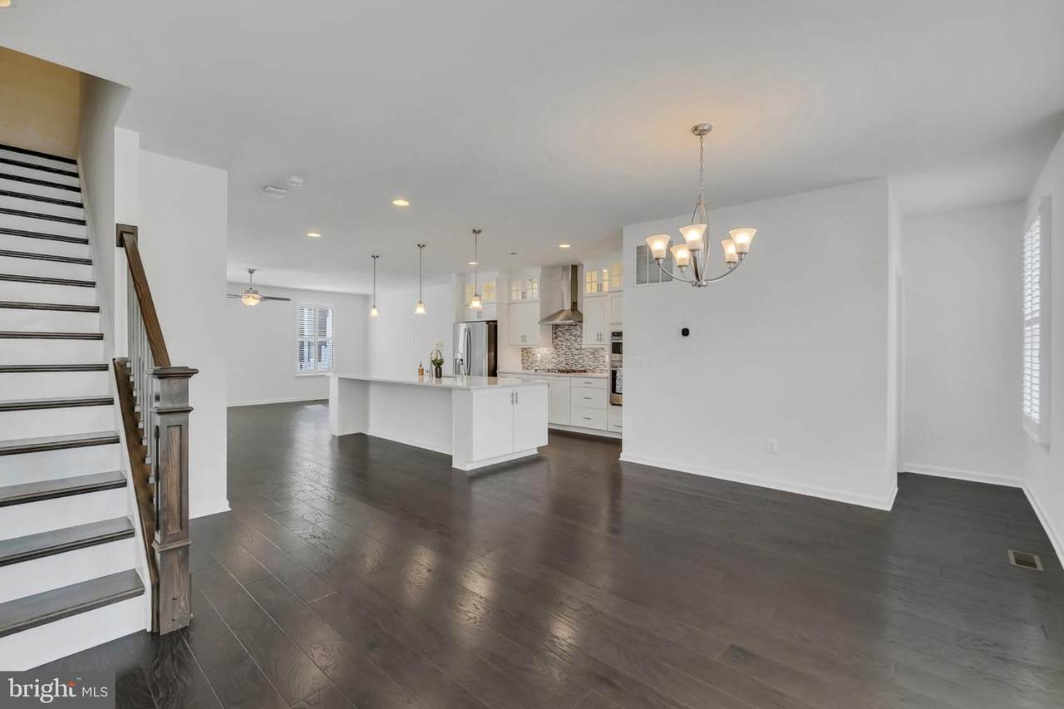
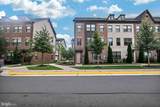
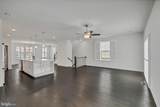
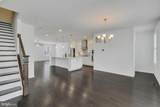
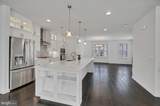
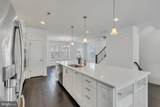
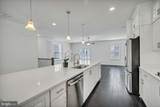
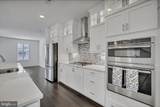
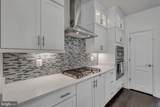
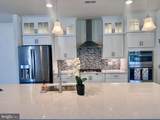
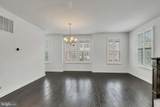
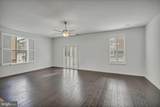
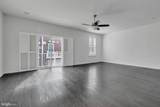
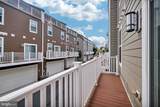
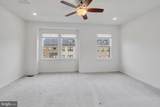
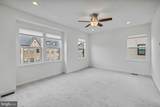
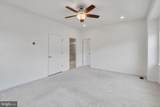
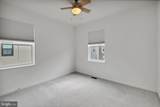
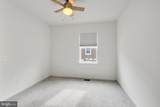
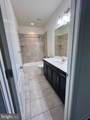
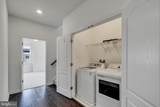
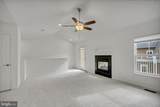
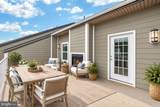
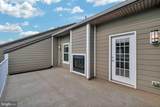
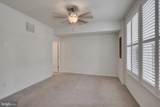
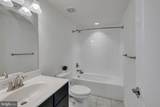
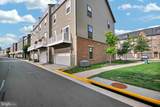
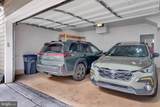
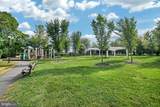
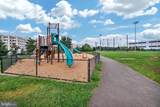
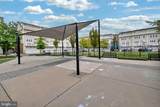
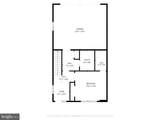
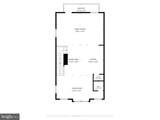
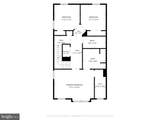
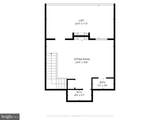
“Fall in love” with this exceptional end-unit townhome in Herndon’s Discovery Square. With four levels and one of the largest floor plans in the community, this home offers incredible space and a like-new feel. Extra windows fill the home with natural light. The main level features an expansive open-concept living area and a gourmet kitchen with an oversized center island, quartz countertops, built in microwave and single oven and a gas cooktop. Step onto the balcony to enjoy your morning coffee or an evening meal. Upstairs, the bedroom level includes three spacious bedrooms and two full baths, including a beautiful primary suite with a dual vanity, walk-in shower, and large walk-in closet. The two secondary bedrooms share a hall bath, and the laundry is conveniently located on this level. The top-level loft opens to a lovely terrace ideal for entertaining. This flexible space includes a cozy gas 2-sided fireplace and can easily serve as an office, fitness studio, guest room, or additional living area, with a half bath. The entry level offers another legal bedroom or recreation room with a full bath, perfect for multi-generational living. The home also includes a spacious two-car garage.The community backs to Sully Highlands Park and the Sully Community Center, short distance to Dulles Airport, Silver Line Metro, Reston Town Center, Tysons Corner, Route 28, and the Dulles Toll Road, shopping, restaurants. The Discovery Square Community has multiple courtyards, play areas/tot lots and a jog/walk path. The home offers close proximity to highly rated neighborhood schools: including Floris Elementary, Carson Middle School and the new SKYVIEW High School!


©2026 Bright MLS, All Rights Reserved. IDX information is provided exclusively for consumers' personal, non-commercial use and may not be used for any purpose other than to identify prospective properties consumers may be interested in purchasing. Some properties which appear for sale may no longer be available because they are for instance, under contract, sold, or are no longer being offered for sale. Information is deemed reliable but is not guaranteed accurate by the MLS or Eng Garcia Properties, LLC | Keller Williams Capital Properties. Some real estate firms do not participate in IDX and their listings do not appear on this website. Some properties listed with participating firms do not appear on this website at the request of the seller. Data last updated: 2026-11-17T14:53:52.43.
www.enggarcia.com/homes/181053574
Print Image

3061 Alan Shepard Street HERNDON, VA 20171

  • Price: $3,700/mo.
  • Status: Closed
  • On Site: 67 Days
  • Updated: 51 min ago
  • ID#: VAFX2340418
4
Beds
3
Baths
2
½ Baths
0.04
Acres
2,898
SQFT
2019
Built
Neighborhood:
Discovery Square
County:
Fairfax
Elementary School:
Floris
Middle School:
Carson
School District:
Fairfax County Public Schools
Property Description
“Fall in love” with this exceptional end-unit townhome in Herndon’s Discovery Square. With four levels and one of the largest floor plans in the community, this home offers incredible space and a like-new feel. Extra windows fill the home with natural light. The main level features an expansive open-concept living area and a gourmet kitchen with an oversized center island, quartz countertops, built in microwave and single oven and a gas cooktop. Step onto the balcony to enjoy your morning coffee or an evening meal. Upstairs, the bedroom level includes three spacious bedrooms and two full baths, including a beautiful primary suite with a dual vanity, walk-in shower, and large walk-in closet. The two secondary bedrooms share a hall bath, and the laundry is conveniently located on this level. The top-level loft opens to a lovely terrace ideal for entertaining. This flexible space includes a cozy gas 2-sided fireplace and can easily serve as an office, fitness studio, guest room, or additional living area, with a half bath. The entry level offers another legal bedroom or recreation room with a full bath, perfect for multi-generational living. The home also includes a spacious two-car garage.The community backs to Sully Highlands Park and the Sully Community Center, short distance to Dulles Airport, Silver Line Metro, Reston Town Center, Tysons Corner, Route 28, and the Dulles Toll Road, shopping, restaurants. The Discovery Square Community has multiple courtyards, play areas/tot lots and a jog/walk path. The home offers close proximity to highly rated neighborhood schools: including Floris Elementary, Carson Middle School and the new SKYVIEW High School!
Exterior Features

Architectural Style Contemporary Construction Materials Combination Garage Spaces 2.00 Garage Type Garage - Rear EntryGarage Door Opener Garage YN Yes Parking Types Attached GarageDriveway Patio And Porch Features BalconyTerrace Pool No Pool Property Condition Excellent Roof Composite Water Access YN No Water View YN No Waterfront YN No

Interior Features

Above Grade Fin SQFT 2480 Appliances Built-In MicrowaveCooktopDishwasherDisposalOven - WallRange HoodRefrigeratorStainless Steel AppliancesWater HeaterWasherDryer Basement Connecting StairwayDaylightFullGarage AccessWalkout LevelWindows Basement YN Yes Below Grade Finished Area 418 Below Grade Unfinished Area 1008 Cooling Ceiling Fan(s)Central A/C Fireplace Features Gas/Propane Fireplace YN Yes Fireplaces Total 1 Flooring CarpetCeramic TileLuxury Vinyl Plank Heating Forced Air Heating YN Yes Interior Features Bathroom - Tub ShowerBathroom - Walk-In ShowerBreakfast AreaCarpetCeiling Fan(s)Combination Dining/LivingCombination Kitchen/DiningCombination Kitchen/LivingEntry Level BedroomFamily Room Off KitchenFloor Plan - OpenKitchen - IslandKitchen - GourmetRecessed LightingUpgraded CountertopsWalk-in Closet(s)Window Treatments Laundry Type Upper Floor Levels 3 Main Level Bedrooms 0 Room List Primary BedroomBedroom 2Bedroom 4DenBathroom 2Bathroom 3Primary Bathroom Spa YN No Upper Level1 Bedrooms 3

Property Features

Accessibility Features None Application Fee 49.99 Association Amenities Jog/Walk PathTot Lots/PlaygroundPicnic Area Association Fee 111.00 Association Fee Frequency Monthly Association Fee Includes Common Area MaintenanceManagementSnow RemovalTrashLawn Care Front Association Name SFMC COMMUNITY MGMT Association YN Yes Central Air YN Yes Condo YN No Cooling Fuel Electric Cross Street Endeavor Federal Flood Zone YN No Foundation Details Concrete Perimeter Heating Fuel Natural Gas Historic YN No Hot Water Natural Gas Navigable Water YN N New Construction YN No Original MLSNumber 805366709504 Owner Pays Association Fees Ownership Interest Other Pets Allowed YN No Purchase Optional YN No Rent Includes Common Area MaintenanceHOA/Condo FeeParkingTrash RemovalSnow Removal Security Deposit 3800.00 Senior Community YN No Sewer Public Sewer Smoking Allowed YN No Structure Design Type End of Row/Townhouse Tenant Pays Cable TVElectricityFireplace/Flue CleaningFrozen Waterpipe DamageGasInternetLight Bulbs/Filters/Fuses/Alarm CarePest ControlSewerUtilities - AllWater Transportation Airport less than 10 milesBus Stop less than 1 mileCommuter Lots less than 5 milesMetro/Subway Station 1 to 3 miles Utilities Cable TV AvailableElectric AvailableNatural Gas AvailableSewer AvailableWater Available Vacation Rental YN No Water Source Public Zoning 350

Listing courtesy of Coldwell Banker Realty: .


©2026 Bright MLS, All Rights Reserved. IDX information is provided exclusively for consumers' personal, non-commercial use and may not be used for any purpose other than to identify prospective properties consumers may be interested in purchasing. Some properties which appear for sale may no longer be available because they are for instance, under contract, sold, or are no longer being offered for sale. Information is deemed reliable but is not guaranteed accurate by the MLS or Eng Garcia Properties, LLC | Keller Williams Capital Properties. Some real estate firms do not participate in IDX and their listings do not appear on this website. Some properties listed with participating firms do not appear on this website at the request of the seller. Data last updated: 2026-11-17T14:53:52.43.
 
https://bt-photos.global.ssl.fastly.net/brightmls/1280_boomver_1_805366709504-2.jpg https://bt-photos.global.ssl.fastly.net/brightmls/1280_boomver_1_805366709504-2.jpg https://bt-photos.global.ssl.fastly.net/brightmls/1280_boomver_1_805366709504-2.jpg
Logo
Eng Garcia Properties, LLC | Keller Williams Capital Properties
1930 18th St NW
Washington DC, 20009