




Description
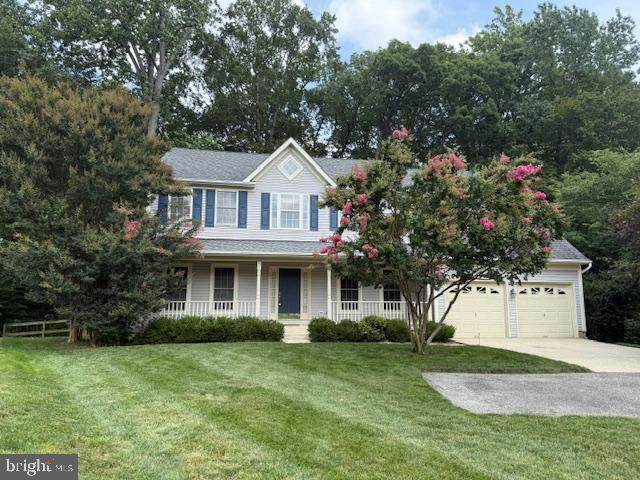
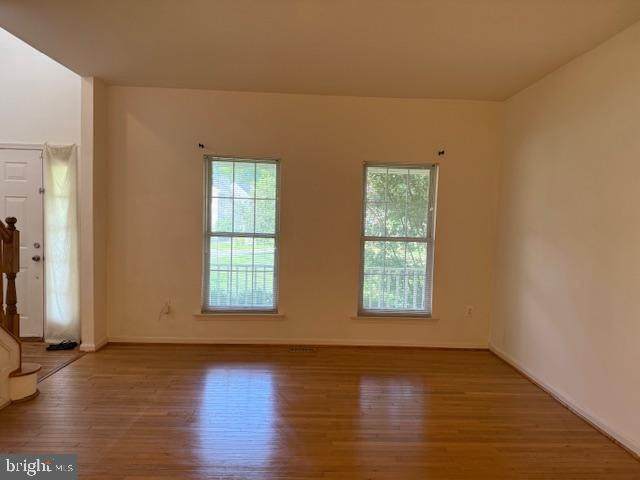
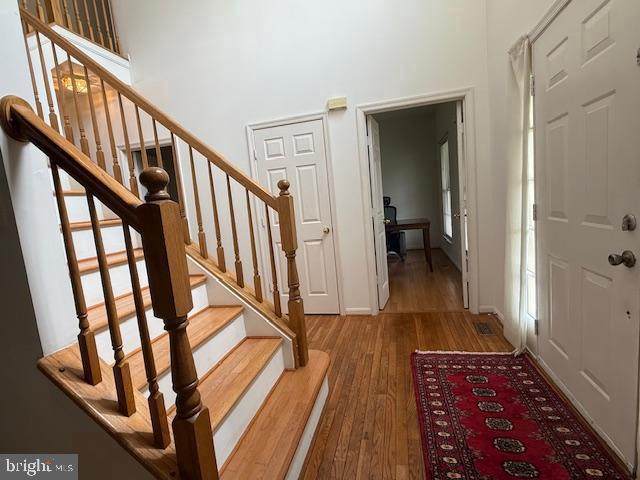
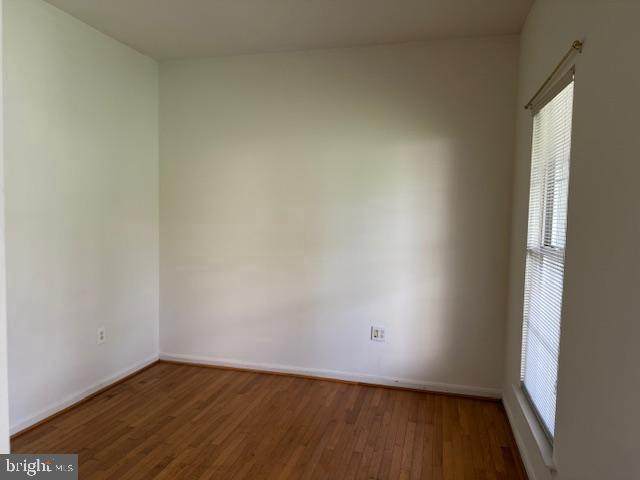
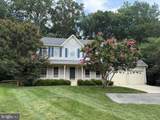
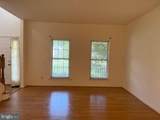
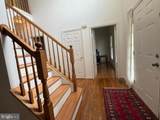
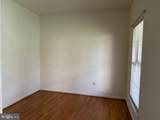
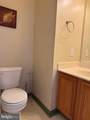
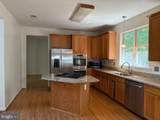
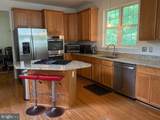
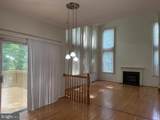
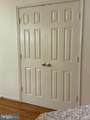
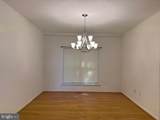
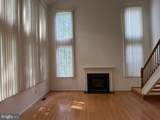
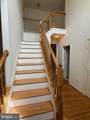
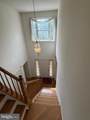
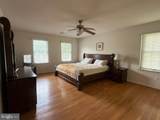
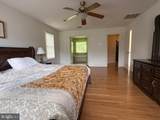
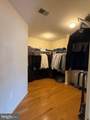
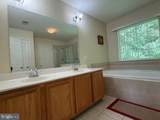
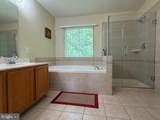
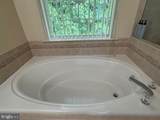
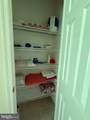
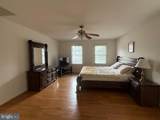
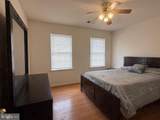
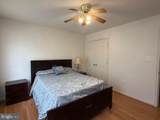
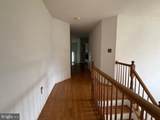
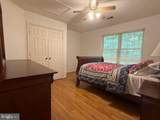
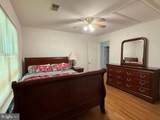
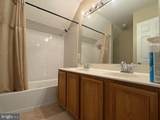
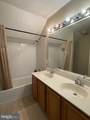
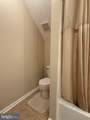
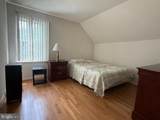
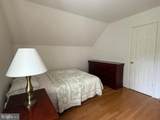
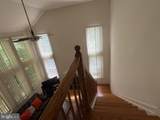
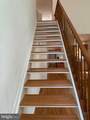
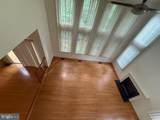
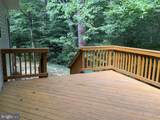
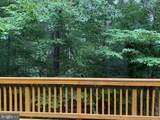
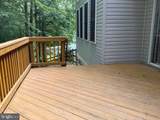
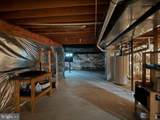
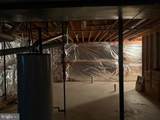
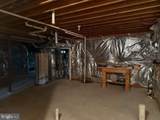
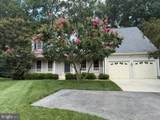
Waldorf’s Streamview subdivision presents this exceptional 4-bedroom, 2.5-bath Colonial situated on a private flag lot at the end of a quiet cul-de-sac! Offering approximately 4,255 square feet of total space, including the unfinished basement, this impressive home combines generous living space, privacy, and beautiful natural surroundings.A welcoming full-length covered front porch provides the perfect place to relax and enjoy the peaceful setting. Step inside to a dramatic two-story foyer, where hardwood floors extend throughout much of the main level.The main level offers an ideal blend of formal and everyday living spaces, including a private office/den/library, formal living room, formal dining room, convenient half bath, and spectacular two-story family room featuring vaulted ceilings, a wall of windows, and a cozy gas fireplace. Abundant natural light fills the home throughout the day.The spacious chef’s kitchen is designed for both everyday living and entertaining, featuring granite countertops, stainless steel appliances, a built-in wall oven, gas cooktop with downdraft, and a center island. A bright breakfast area overlooks the private surroundings. Two staircases provide convenient access to the upper level.Upstairs, hardwood flooring continues throughout. The oversized primary suite offers a spacious retreat with a huge walk-in closet and spa-inspired bath featuring a soaking tub, walk-in shower, double-sink vanity, linen closet, and separate water closet.Three additional generously sized bedrooms share a hall bathroom with a double-sink vanity, providing plenty of space and functionality for family and guests.Step outside to the expansive private rear deck, perfect for entertaining, outdoor dining, or simply enjoying the peaceful, wooded surroundings.Additional highlights include 9-foot main-level ceilings, an oversized two-car garage with high ceilings, and an unfinished basement offering excellent storage and flexible space for an exercise area, workshop, hobbies, or future finishing.Conveniently located near shopping, dining, and major commuter routes, this beautiful Streamview home offers the space, privacy, and versatility you've been looking for.Don't miss the opportunity to make this exceptional property your new home! Schedule your private showing today.
-
4BEDS
-
0.36ACRES
-
2BATHS
-
11/2 BATHS
School Information
Description
Waldorf’s Streamview subdivision presents this exceptional 4-bedroom, 2.5-bath Colonial situated on a private flag lot at the end of a quiet cul-de-sac! Offering approximately 4,255 square feet of total space, including the unfinished basement, this impressive home combines generous living space, privacy, and beautiful natural surroundings.A welcoming full-length covered front porch provides the perfect place to relax and enjoy the peaceful setting. Step inside to a dramatic two-story foyer, where hardwood floors extend throughout much of the main level.The main level offers an ideal blend of formal and everyday living spaces, including a private office/den/library, formal living room, formal dining room, convenient half bath, and spectacular two-story family room featuring vaulted ceilings, a wall of windows, and a cozy gas fireplace. Abundant natural light fills the home throughout the day.The spacious chef’s kitchen is designed for both everyday living and entertaining, featuring granite countertops, stainless steel appliances, a built-in wall oven, gas cooktop with downdraft, and a center island. A bright breakfast area overlooks the private surroundings. Two staircases provide convenient access to the upper level.Upstairs, hardwood flooring continues throughout. The oversized primary suite offers a spacious retreat with a huge walk-in closet and spa-inspired bath featuring a soaking tub, walk-in shower, double-sink vanity, linen closet, and separate water closet.Three additional generously sized bedrooms share a hall bathroom with a double-sink vanity, providing plenty of space and functionality for family and guests.Step outside to the expansive private rear deck, perfect for entertaining, outdoor dining, or simply enjoying the peaceful, wooded surroundings.Additional highlights include 9-foot main-level ceilings, an oversized two-car garage with high ceilings, and an unfinished basement offering excellent storage and flexible space for an exercise area, workshop, hobbies, or future finishing.Conveniently located near shopping, dining, and major commuter routes, this beautiful Streamview home offers the space, privacy, and versatility you've been looking for.Don't miss the opportunity to make this exceptional property your new home! Schedule your private showing today.
©2026 Bright MLS, All Rights Reserved. IDX information is provided exclusively for consumers' personal, non-commercial use and may not be used for any purpose other than to identify prospective properties consumers may be interested in purchasing. Some properties which appear for sale may no longer be available because they are for instance, under contract, sold, or are no longer being offered for sale. Information is deemed reliable but is not guaranteed accurate by the MLS or Eng Garcia Properties, LLC | Keller Williams Capital Properties. Some real estate firms do not participate in IDX and their listings do not appear on this website. Some properties listed with participating firms do not appear on this website at the request of the seller. Data last updated: 2026-10-08T14:57:07.893.