




Description
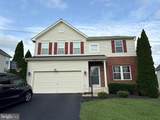
Nestled in the prestigious Kirkpatrick Farms community, this exquisite detached Colonial home offers a harmonious blend of luxury and comfort, perfect for those seeking an elevated lifestyle. Spanning 3,340 square feet, this residence boasts four spacious bedrooms and three and a half elegantly appointed bathrooms, ensuring ample space for relaxation and privacy. Step inside to discover a thoughtfully designed open floor plan that seamlessly connects the family room to the gourmet kitchen, creating an inviting atmosphere for both entertaining and everyday living. The kitchen is a chef's dream, featuring upgraded countertops, an island for casual dining, and high-end appliances including a single oven, electric range, and a refrigerator. The breakfast area is bathed in natural light, making it the perfect spot for morning coffee. Rich wood floors and crown moldings throughout the home add a touch of sophistication, while built-ins and chair railings enhance the character of the living spaces. Retreat to the luxurious primary suite, where you'll find a spa-like bathroom designed for relaxation, featuring modern fixtures and finishes. Each additional bedroom is generously sized, providing comfort and style for all. The fully finished basement offers additional living space, perfect for a home theater, gym, or play area, catering to your lifestyle needs. Enjoy the outdoors on the expansive deck, overlooking a serene backdrop of trees, providing a peaceful escape right in your backyard. This property is not just a home; it's a lifestyle. The community amenities include access to basketball courts, tennis courts, a community center, and a refreshing outdoor pool, ensuring there's always something to do. With a paved driveway leading to a front-entry garage, convenience is at your fingertips. Available for lease starting October 15, 2026, with a minimum lease term of 10 months, this home includes HOA fees in the rent, allowing you to enjoy the community's offerings without added hassle. Smoking is not permitted, ensuring a clean and healthy environment. Experience the perfect blend of luxury, comfort, and community in this stunning Kirkpatrick Farms residence. Schedule your private tour today and envision your new life in this exceptional home.
-
4BEDS
-
0.19ACRES
-
3BATHS
-
11/2 BATHS
Description
Nestled in the prestigious Kirkpatrick Farms community, this exquisite detached Colonial home offers a harmonious blend of luxury and comfort, perfect for those seeking an elevated lifestyle. Spanning 3,340 square feet, this residence boasts four spacious bedrooms and three and a half elegantly appointed bathrooms, ensuring ample space for relaxation and privacy. Step inside to discover a thoughtfully designed open floor plan that seamlessly connects the family room to the gourmet kitchen, creating an inviting atmosphere for both entertaining and everyday living. The kitchen is a chef's dream, featuring upgraded countertops, an island for casual dining, and high-end appliances including a single oven, electric range, and a refrigerator. The breakfast area is bathed in natural light, making it the perfect spot for morning coffee. Rich wood floors and crown moldings throughout the home add a touch of sophistication, while built-ins and chair railings enhance the character of the living spaces. Retreat to the luxurious primary suite, where you'll find a spa-like bathroom designed for relaxation, featuring modern fixtures and finishes. Each additional bedroom is generously sized, providing comfort and style for all. The fully finished basement offers additional living space, perfect for a home theater, gym, or play area, catering to your lifestyle needs. Enjoy the outdoors on the expansive deck, overlooking a serene backdrop of trees, providing a peaceful escape right in your backyard. This property is not just a home; it's a lifestyle. The community amenities include access to basketball courts, tennis courts, a community center, and a refreshing outdoor pool, ensuring there's always something to do. With a paved driveway leading to a front-entry garage, convenience is at your fingertips. Available for lease starting October 15, 2026, with a minimum lease term of 10 months, this home includes HOA fees in the rent, allowing you to enjoy the community's offerings without added hassle. Smoking is not permitted, ensuring a clean and healthy environment. Experience the perfect blend of luxury, comfort, and community in this stunning Kirkpatrick Farms residence. Schedule your private tour today and envision your new life in this exceptional home.
©2026 Bright MLS, All Rights Reserved. IDX information is provided exclusively for consumers' personal, non-commercial use and may not be used for any purpose other than to identify prospective properties consumers may be interested in purchasing. Some properties which appear for sale may no longer be available because they are for instance, under contract, sold, or are no longer being offered for sale. Information is deemed reliable but is not guaranteed accurate by the MLS or Eng Garcia Properties, LLC | Keller Williams Capital Properties. Some real estate firms do not participate in IDX and their listings do not appear on this website. Some properties listed with participating firms do not appear on this website at the request of the seller. Data last updated: 2026-11-12T23:52:25.957.