
Skip To Content

2506 W Peninsula Drive , 301A

BALTIMORE, MD 21230
  • $3,200/mo.
  • STATUS: Active
  • ON SITE: 59 Days
  • ID#: MDBA2231844
Price Reduced
UPDATED: 28 min ago
$3,200/mo.
Rental
  • 3
    BEDS
  • N/A
    ACRES
  • 2
    BATHS
  • 1
    1/2 BATHS
  • 1,600
    SQFT
Neighborhood:
Type:
Rentals
Built:
2025
County:

School Information

Elementary School:
Middle School:
High School:

Description

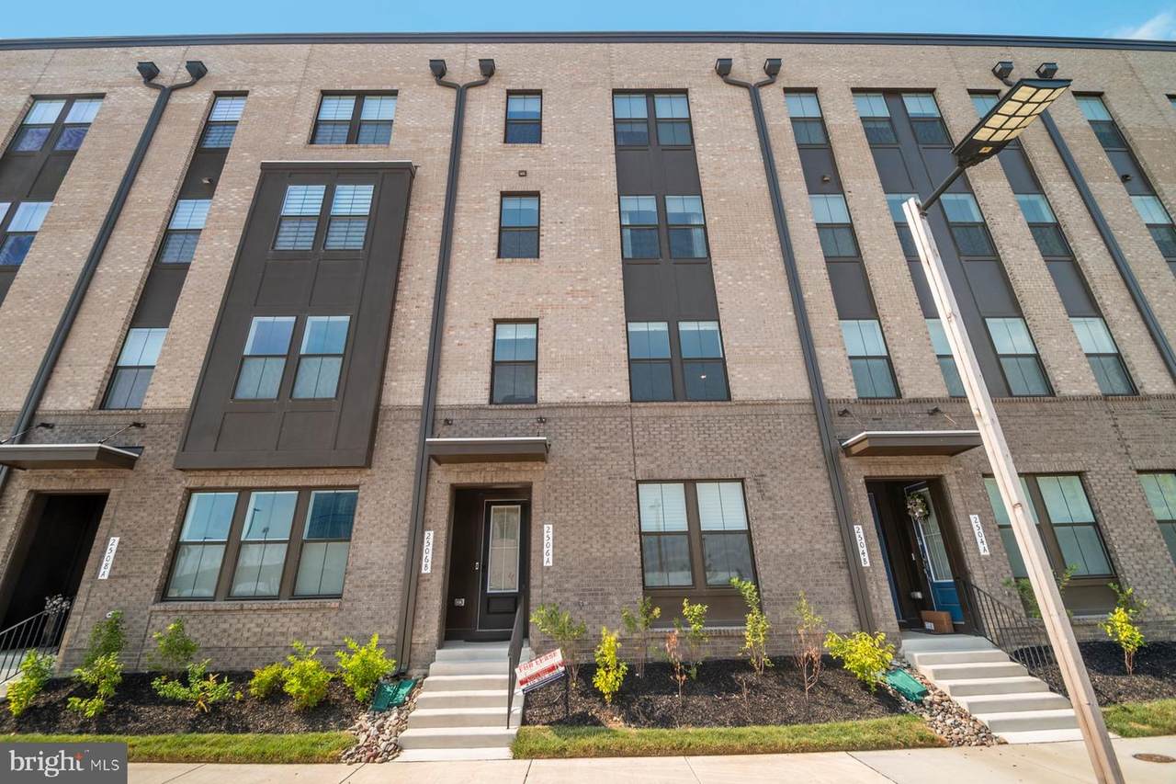
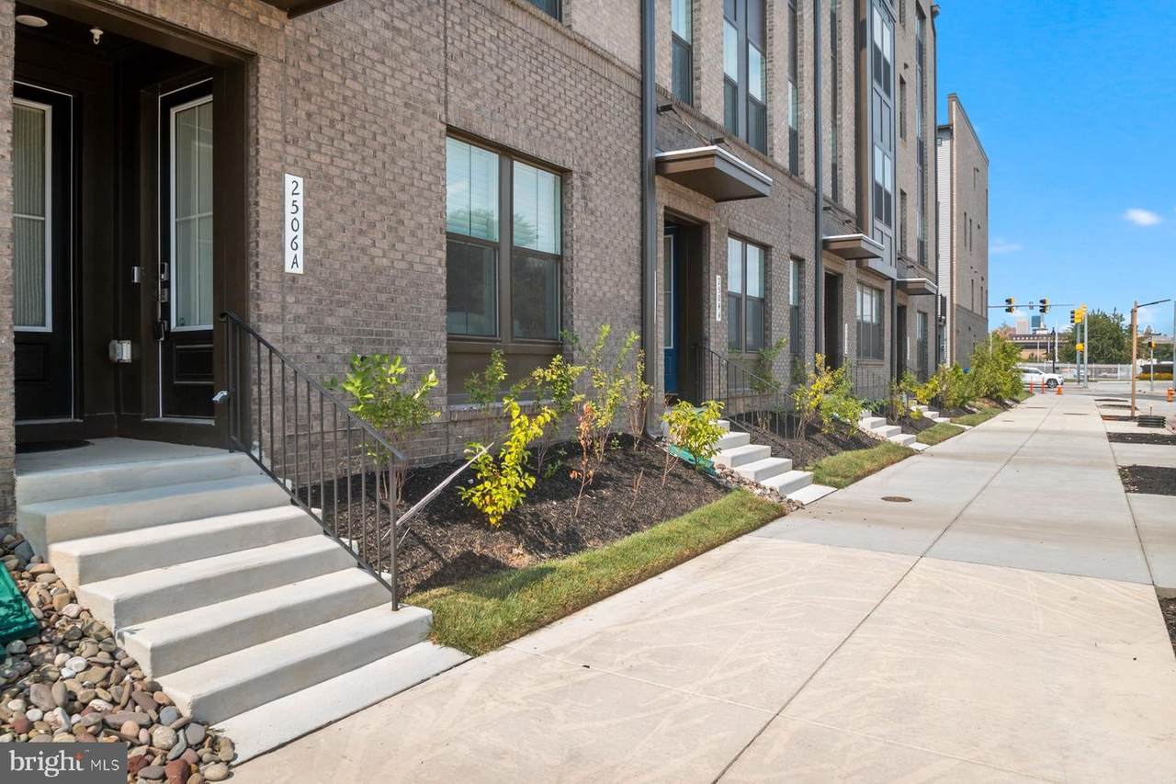
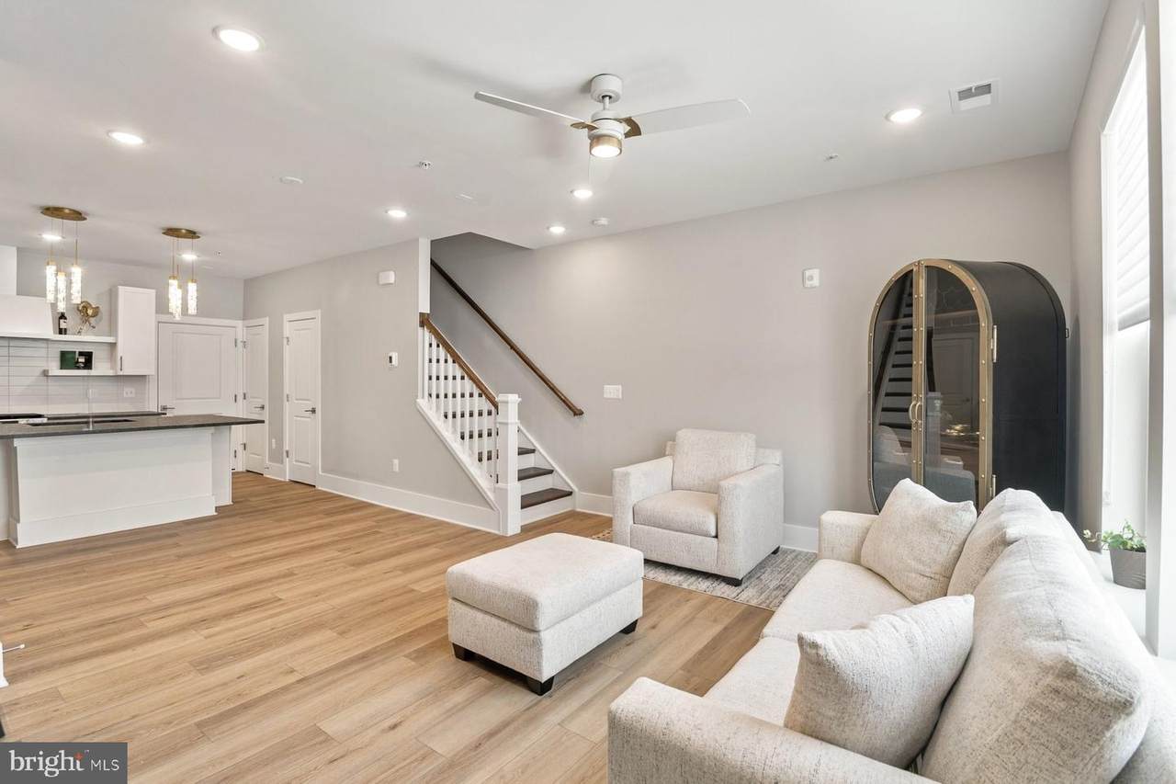
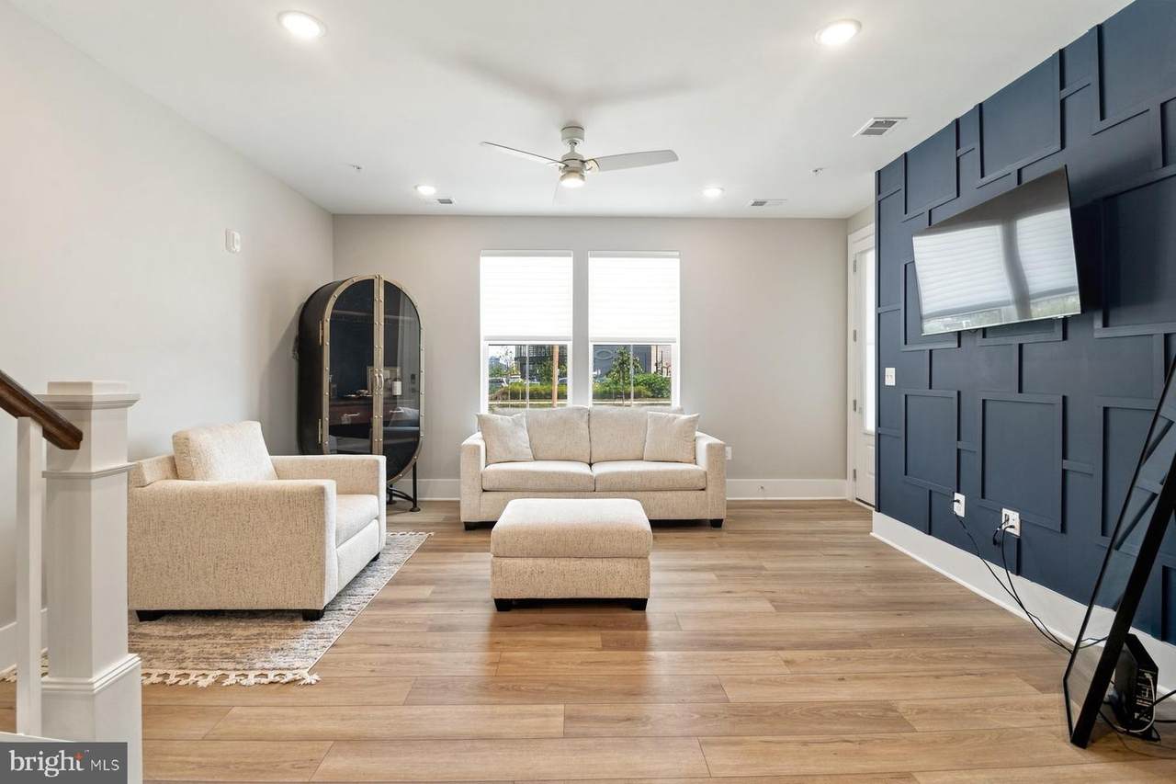
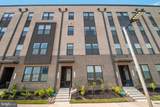
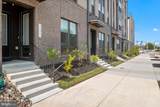
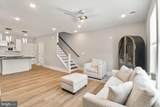
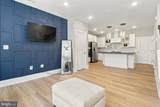
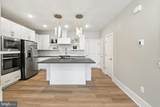
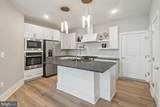
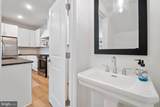
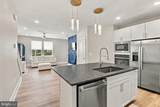
This stunning, move-in ready 3BR/2.5BA townhouse offers an excellent opportunity for a tenant looking for a RENTAL home in the buzzing community of Locke Landing in the Baltimore Peninsula. With a desirable floor plan and comfortable living spaces, this property is well positioned to appeal to prospective tenants seeking a well-maintained home in a peaceful setting. This home features two floors of finished living space. The main level offers an inviting open-concept layout with recessed lighting, wide-plank luxury flooring, and a convenient half bath. The oversized living room flows seamlessly into the dining area and stunning kitchen, creating an ideal space for everyday living and entertaining. The kitchen offers abundant cabinetry, open shelving, a separate pantry closet, granite countertops, and a tiled backsplash. Stainless steel appliances include a slide-in gas range with a custom range hood, an additional wall oven, and a built-in microwave. The oversized island serves as the centerpiece of the kitchen, featuring a deep single-bowl sink, pendant lighting, and ample breakfast seating. Access to the one-car garage is conveniently located just off the kitchen. The carpeted second floor offers two sizable secondary bedrooms that share a full bathroom, along with a spacious primary suite featuring a walk-in closet and private en-suite bath. The primary bath offers a double-sink vanity and a beautifully tiled walk-in shower with bench seating. This level also includes a convenient laundry closet. One secondary bedroom provides access to a Juliet balcony. This townhome presents an ideal rental opportunity in an amenity rich community with a clubhouse, fitness center, pool and walking trail! Owner is able to furnish the property for an additional expense


©2026 Bright MLS, All Rights Reserved. IDX information is provided exclusively for consumers' personal, non-commercial use and may not be used for any purpose other than to identify prospective properties consumers may be interested in purchasing. Some properties which appear for sale may no longer be available because they are for instance, under contract, sold, or are no longer being offered for sale. Information is deemed reliable but is not guaranteed accurate by the MLS or Eng Garcia Properties, LLC | Keller Williams Capital Properties. Some real estate firms do not participate in IDX and their listings do not appear on this website. Some properties listed with participating firms do not appear on this website at the request of the seller. Data last updated: 2026-11-18T15:54:35.08.
www.enggarcia.com/homes/181384022
Print Image

2506 W Peninsula Drive , 301A BALTIMORE, MD 21230

  • Price: $3,200/mo.
  • Status: Active
  • On Site: 59 Days
  • Updated: 28 min ago
  • ID#: MDBA2231844
3
Beds
2
Baths
1
½ Baths
N/A
Acres
1,600
SQFT
2025
Built
Neighborhood:
Locke Landing
County:
Baltimore City
Elementary School:
Thomas Johnson
Middle School:
New Era Academy
High School:
Digital Harbor
School District:
Baltimore City Public Schools
Property Description
This stunning, move-in ready 3BR/2.5BA townhouse offers an excellent opportunity for a tenant looking for a RENTAL home in the buzzing community of Locke Landing in the Baltimore Peninsula. With a desirable floor plan and comfortable living spaces, this property is well positioned to appeal to prospective tenants seeking a well-maintained home in a peaceful setting. This home features two floors of finished living space. The main level offers an inviting open-concept layout with recessed lighting, wide-plank luxury flooring, and a convenient half bath. The oversized living room flows seamlessly into the dining area and stunning kitchen, creating an ideal space for everyday living and entertaining. The kitchen offers abundant cabinetry, open shelving, a separate pantry closet, granite countertops, and a tiled backsplash. Stainless steel appliances include a slide-in gas range with a custom range hood, an additional wall oven, and a built-in microwave. The oversized island serves as the centerpiece of the kitchen, featuring a deep single-bowl sink, pendant lighting, and ample breakfast seating. Access to the one-car garage is conveniently located just off the kitchen. The carpeted second floor offers two sizable secondary bedrooms that share a full bathroom, along with a spacious primary suite featuring a walk-in closet and private en-suite bath. The primary bath offers a double-sink vanity and a beautifully tiled walk-in shower with bench seating. This level also includes a convenient laundry closet. One secondary bedroom provides access to a Juliet balcony. This townhome presents an ideal rental opportunity in an amenity rich community with a clubhouse, fitness center, pool and walking trail! Owner is able to furnish the property for an additional expense
Exterior Features

Architectural Style Contemporary Construction Materials Brick Front Garage Spaces 1.00 Garage Type Garage - Rear Entry Garage YN Yes Parking Features Public Parking Types Attached Garage Patio And Porch Features Balcony Pool Yes - Community Property Condition Excellent Water Access YN No Water View YN No Waterfront YN No

Interior Features

Above Grade Fin SQFT 1600 Appliances Built-In MicrowaveDishwasherDisposalDryerOven - WallOven/Range - GasRange HoodRefrigeratorStainless Steel AppliancesWasherWater Heater Basement YN No Cooling Central A/CCeiling Fan(s) Fireplace YN No Flooring CarpetLuxury Vinyl Plank Furnished No Heating Forced Air Heating YN Yes Inclusions CarpetCombination Dining/LivingDining AreaFloor Plan - OpenKitchen - IslandPantryPrimary Bath(s)Recessed LightingUpgraded CountertopsWalk-in Closet(s)Wood Floors; No Fireplace; Built-In MicrowaveDishwasherDisposalExhaust FanIcemakerOven - WallOven/Range - GasRefrigerator; Accessibility Features: None; Smoke DetectorSprinkler System - Indoor; Door Features: Six Panel; Window Features: Double HungDouble PaneEnergy EfficientInsulatedLow-EVinyl Clad; Dryer In UnitHas Laundry Interior Features Bathroom - Tub ShowerBathroom - Walk-In ShowerBreakfast AreaCarpetCeiling Fan(s)Combination Dining/LivingCombination Kitchen/DiningCombination Kitchen/LivingDining AreaFloor Plan - OpenKitchen - IslandPantryPrimary Bath(s)Recessed LightingUpgraded CountertopsWalk-in Closet(s) Laundry Type Upper FloorWasher In UnitDryer In UnitHas Laundry Levels 2 Main Level Bedrooms 0 Spa YN No Unit Floors 2 Upper Level1 Bedrooms 2 Walls Ceilings 9'+ CeilingsDry WallHigh

Property Features

Accessibility Features >84" Garage Door2+ Access Exits Association Amenities Club HouseCommon GroundsFitness CenterJog/Walk PathPool - Outdoor Association Fee Includes Common Area MaintenanceExt Bldg MaintHealth ClubLawn Care FrontSewerTaxesTrash Association YN No Builder Model K Hovanian Central Air YN Yes Cooling Fuel Electric Entry Level 1 Foundation Details Slab Heating Fuel Central Horse YN No Hot Water Natural Gas Navigable Water YN N New Construction YN No Original MLSNumber 805401377812 Owner Pays Trash CollectionSewerWater Ownership Interest Other Pets Allowed YN No Purchase Optional YN No Rent Includes Common Area MaintenanceHOA/Condo FeeTrash RemovalWater Security Deposit 3200.00 Senior Community YN No Sewer Public Sewer Smoking Allowed YN No Structure Design Type Interior Row/Townhouse Tenant Pays GasElectricityInsuranceInternetLight Bulbs/Filters/Fuses/Alarm CareMinor Interior MaintenanceSnow RemovalUtilities - Some Utilities Cable TVElectric AvailableWater Available Vacation Rental YN No Water Source Public Zoning PC-3

Listing courtesy of LPT Realty, LLC: .


©2026 Bright MLS, All Rights Reserved. IDX information is provided exclusively for consumers' personal, non-commercial use and may not be used for any purpose other than to identify prospective properties consumers may be interested in purchasing. Some properties which appear for sale may no longer be available because they are for instance, under contract, sold, or are no longer being offered for sale. Information is deemed reliable but is not guaranteed accurate by the MLS or Eng Garcia Properties, LLC | Keller Williams Capital Properties. Some real estate firms do not participate in IDX and their listings do not appear on this website. Some properties listed with participating firms do not appear on this website at the request of the seller. Data last updated: 2026-11-18T15:54:35.08.
 
https://bt-photos.global.ssl.fastly.net/brightmls/1280_boomver_1_805401377812-2.jpg https://bt-photos.global.ssl.fastly.net/brightmls/1280_boomver_1_805401377812-2.jpg https://bt-photos.global.ssl.fastly.net/brightmls/1280_boomver_1_805401377812-2.jpg
Logo
Eng Garcia Properties, LLC | Keller Williams Capital Properties
1930 18th St NW
Washington DC, 20009