



Skip To Content

20950 Ashburn Heights Drive

ASHBURN, VA 20148
  • $4,300/mo.
  • STATUS: Active
  • ON SITE: 40 Days
  • ID#: VALO2135328
Rental
UPDATED: 65 min ago
$4,300/mo.
Rental
  • 5
    BEDS
  • 0.14
    ACRES
  • 4
    BATHS
  • 1
    1/2 BATHS
  • 4,287
    SQFT
Neighborhood:
Type:
Rentals
Built:
2015
County:

School Information

Elementary School:
Middle School:
High School:

Description

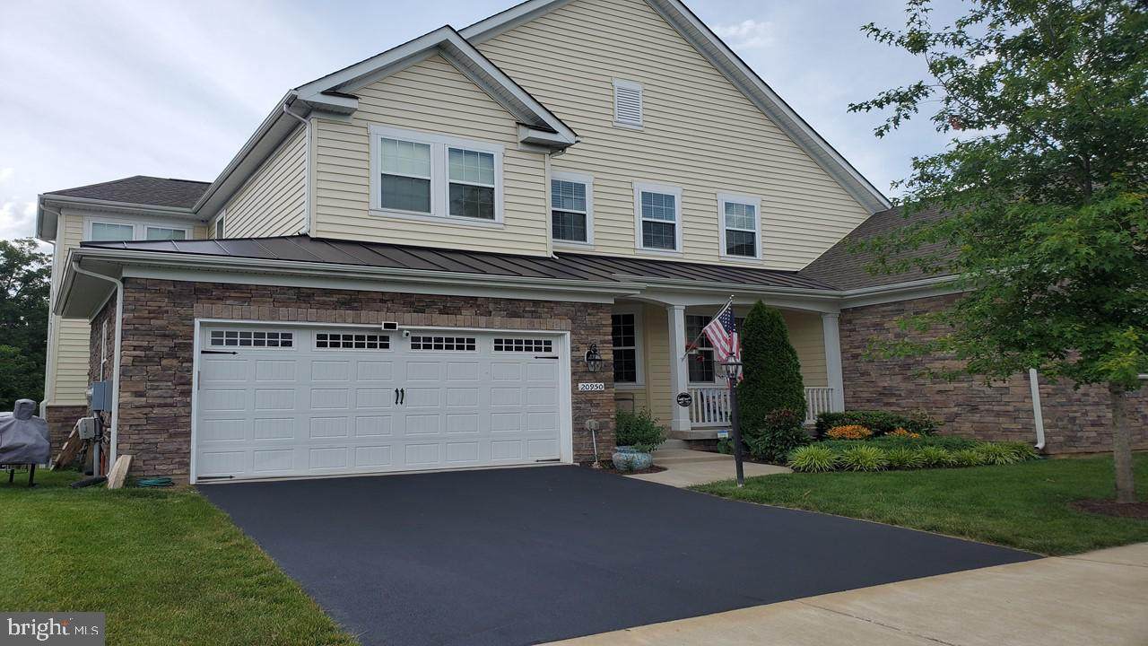
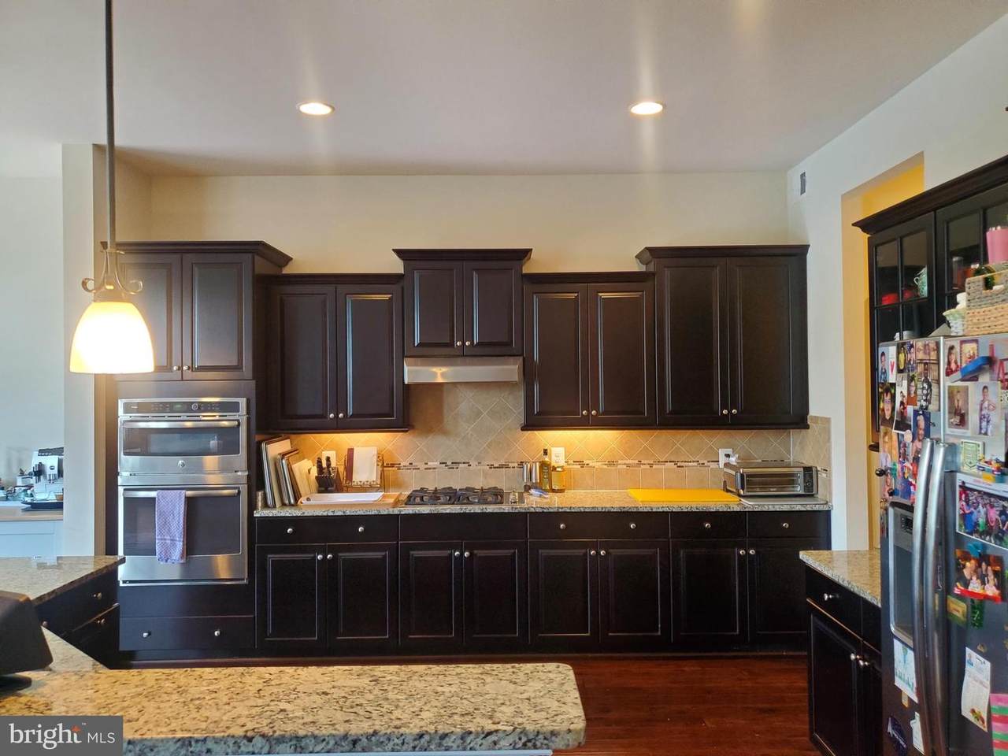
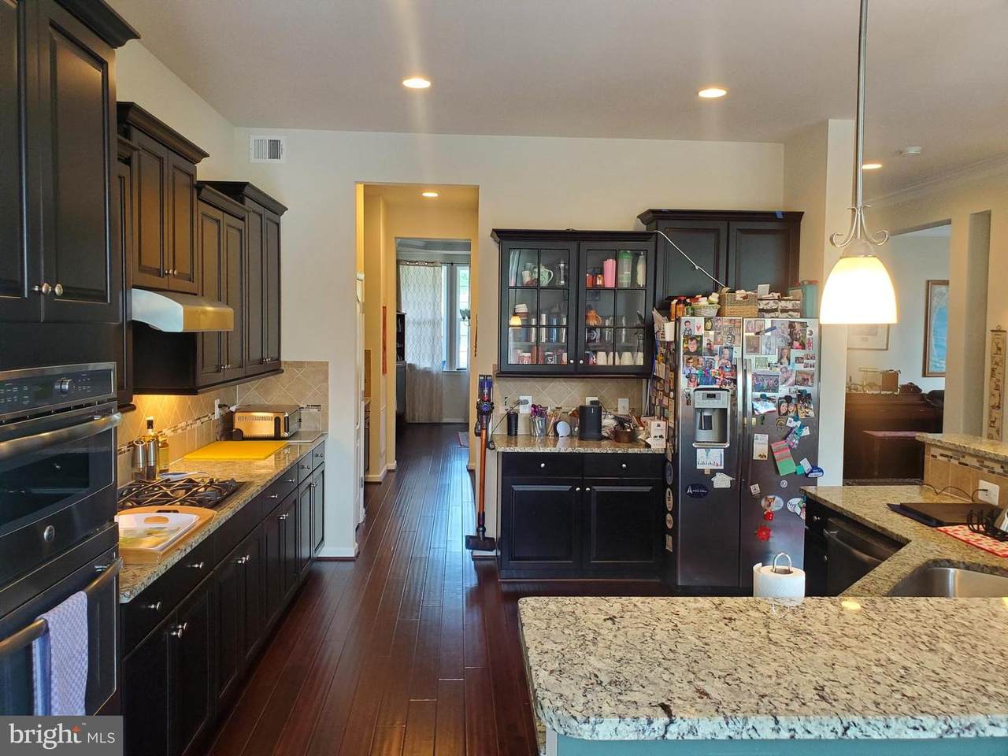
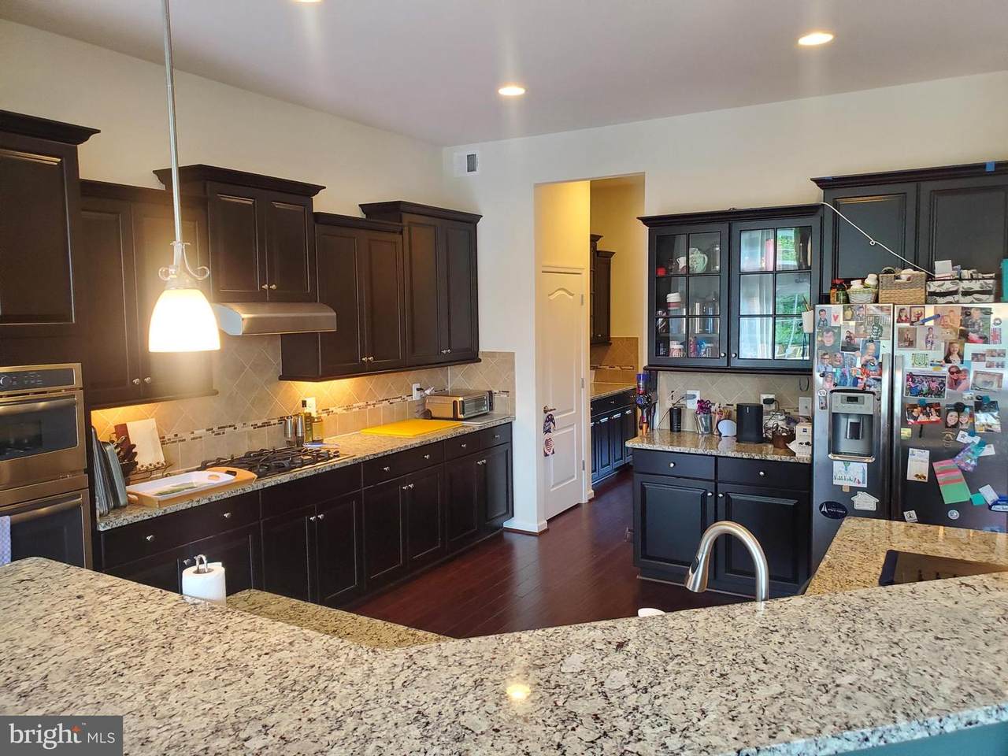
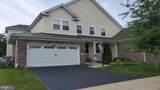
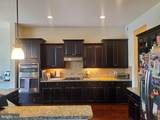
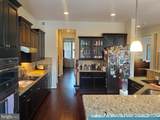
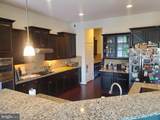
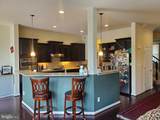
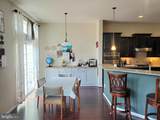
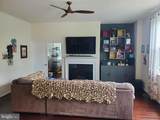
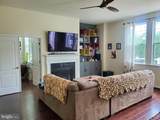
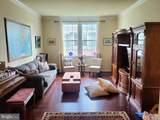
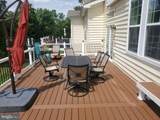
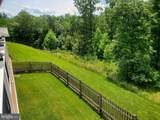
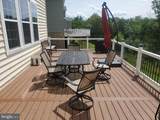
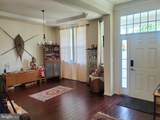
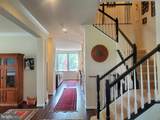
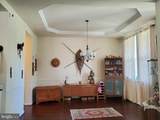
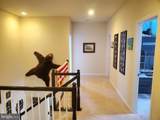
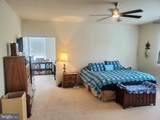
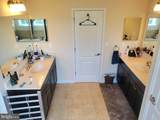
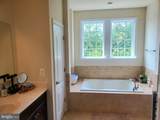
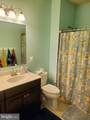
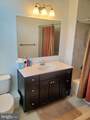
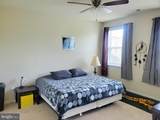
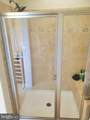
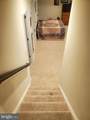
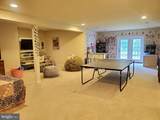
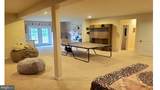
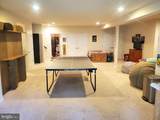
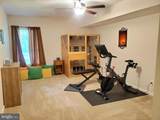
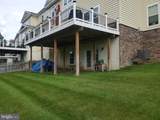
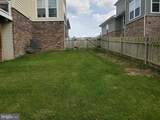
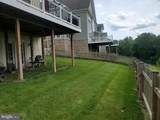
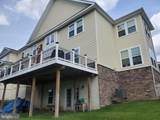
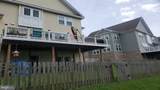
This lovely 3 level home comes with 2 car garage, beautiful deck & gated back yard great for entertaining which backs to Wooded Conservation Area! Luxurious upgrades are all included! Granite countertops & stainless steel appliances. Expanded family room, cozy fireplace & office on the main floor. The following will be done prior to moving in: New Modern Light Grey Paint Throughout, New Flooring, New Carpets! Upper level has 4 spacious bedrooms and 3 full baths! Huge Master Bedroom with extended area, & separate tub/shower. Second bedroom has a full bath. Lower Finished lower level Rec Room with Sauna & plenty of storage space! Walk out to the backyard from the basement. Additional freezer in basement, extra refrigerator in garage. Lawn Maintenance included! Do not miss out on this unique opportunity in Ashburn's most highly sought after community. No cats, dogs allowed.


©2026 Bright MLS, All Rights Reserved. IDX information is provided exclusively for consumers' personal, non-commercial use and may not be used for any purpose other than to identify prospective properties consumers may be interested in purchasing. Some properties which appear for sale may no longer be available because they are for instance, under contract, sold, or are no longer being offered for sale. Information is deemed reliable but is not guaranteed accurate by the MLS or Eng Garcia Properties, LLC | Keller Williams Capital Properties. Some real estate firms do not participate in IDX and their listings do not appear on this website. Some properties listed with participating firms do not appear on this website at the request of the seller. Data last updated: 2026-10-08T14:57:07.893.
www.enggarcia.com/homes/180663195
Print Image

20950 Ashburn Heights Drive ASHBURN, VA 20148

  • Price: $4,300/mo.
  • Status: Active
  • On Site: 40 Days
  • Updated: 65 min ago
  • ID#: VALO2135328
5
Beds
4
Baths
1
½ Baths
0.14
Acres
4,287
SQFT
2015
Built
Neighborhood:
Goose Creek Preserve
County:
Loudoun
Elementary School:
Cedar Lane
Middle School:
Trailside
High School:
Stone Bridge
School District:
Loudoun County Public Schools
Property Description
This lovely 3 level home comes with 2 car garage, beautiful deck & gated back yard great for entertaining which backs to Wooded Conservation Area! Luxurious upgrades are all included! Granite countertops & stainless steel appliances. Expanded family room, cozy fireplace & office on the main floor. The following will be done prior to moving in: New Modern Light Grey Paint Throughout, New Flooring, New Carpets! Upper level has 4 spacious bedrooms and 3 full baths! Huge Master Bedroom with extended area, & separate tub/shower. Second bedroom has a full bath. Lower Finished lower level Rec Room with Sauna & plenty of storage space! Walk out to the backyard from the basement. Additional freezer in basement, extra refrigerator in garage. Lawn Maintenance included! Do not miss out on this unique opportunity in Ashburn's most highly sought after community. No cats, dogs allowed.
Exterior Features

Architectural Style Villa Construction Materials Masonry Garage Spaces 2.00 Garage Type Garage Door OpenerGarage - Front EntryInside Access Garage YN Yes Parking Types Attached Garage Pool No Pool Water Access YN No Water View YN No Waterfront YN No

Interior Features

Above Grade Fin SQFT 3212 Appliances FreezerRefrigeratorOven - WallBuilt-In MicrowaveStoveWasherDryerDishwasherExtra Refrigerator/Freezer Basement Full Basement YN Yes Below Grade Finished Area 1075 Below Grade Unfinished Area 0 Cooling Central A/C Fireplace Features Electric Fireplace YN Yes Fireplaces Total 1 Heating Other Heating YN Yes Interior Features Sauna Levels 3 Main Level Bedrooms 5 Pets Allowed Dogs OK

Property Features

Accessibility Features Other Application Fee 75.00 Association Amenities Club HouseTot Lots/PlaygroundBike TrailFitness Center Association Fee 0.00 Association Fee Frequency Unknown Association Fee Includes TrashLawn MaintenanceSnow Removal Association Name GATE HUDSON ASSOC. Association YN Yes Central Air YN Yes Condo YN No Cooling Fuel Electric Foundation Details Other Heating Fuel Natural Gas Hot Water Electric Monthly Pet Rent 50.00 Navigable Water YN N New Construction YN No Original MLSNumber 805321756816 Other Fees 250.00 Other Fees Frequency One Time Ownership Interest Other Pet Deposit 100.00 Pets Allowed YN Yes Rent Includes None Security Deposit 4300.00 Senior Community YN No Sewer Public Sewer Smoking Allowed YN No Structure Design Type Detached Tenant Pays Utilities - All Utilities None Vacation Rental YN No Water Source Public Zoning PDH4

Listing courtesy of Hashem Realty LLC: .


©2026 Bright MLS, All Rights Reserved. IDX information is provided exclusively for consumers' personal, non-commercial use and may not be used for any purpose other than to identify prospective properties consumers may be interested in purchasing. Some properties which appear for sale may no longer be available because they are for instance, under contract, sold, or are no longer being offered for sale. Information is deemed reliable but is not guaranteed accurate by the MLS or Eng Garcia Properties, LLC | Keller Williams Capital Properties. Some real estate firms do not participate in IDX and their listings do not appear on this website. Some properties listed with participating firms do not appear on this website at the request of the seller. Data last updated: 2026-10-08T14:57:07.893.
 
https://bt-photos.global.ssl.fastly.net/brightmls/1280_boomver_1_805321756816-2.jpg https://bt-photos.global.ssl.fastly.net/brightmls/1280_boomver_1_805321756816-2.jpg https://bt-photos.global.ssl.fastly.net/brightmls/1280_boomver_1_805321756816-2.jpg
Logo
Eng Garcia Properties, LLC | Keller Williams Capital Properties
1930 18th St NW
Washington DC, 20009