










Skip To Content

2041 Westmoreland Street

FALLS CHURCH, VA 22043
  • $6,850/mo.
  • STATUS: Active
  • ON SITE: 68 Days
  • ID#: VAFX2329480
Rental
UPDATED: 30 min ago
$6,850/mo.
Rental
  • 5
    BEDS
  • 0.28
    ACRES
  • 3
    BATHS
  • 1
    1/2 BATHS
  • 4,345
    SQFT
Neighborhood:
Type:
Rentals
Built:
1985
County:

School Information

Elementary School:
Middle School:
High School:

Description

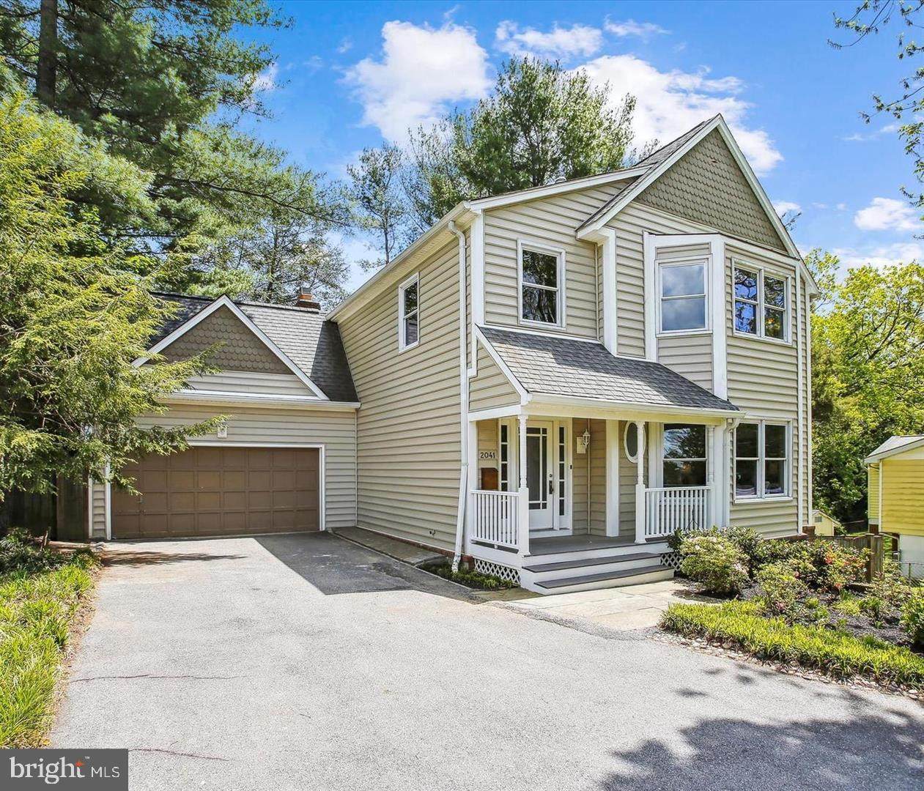
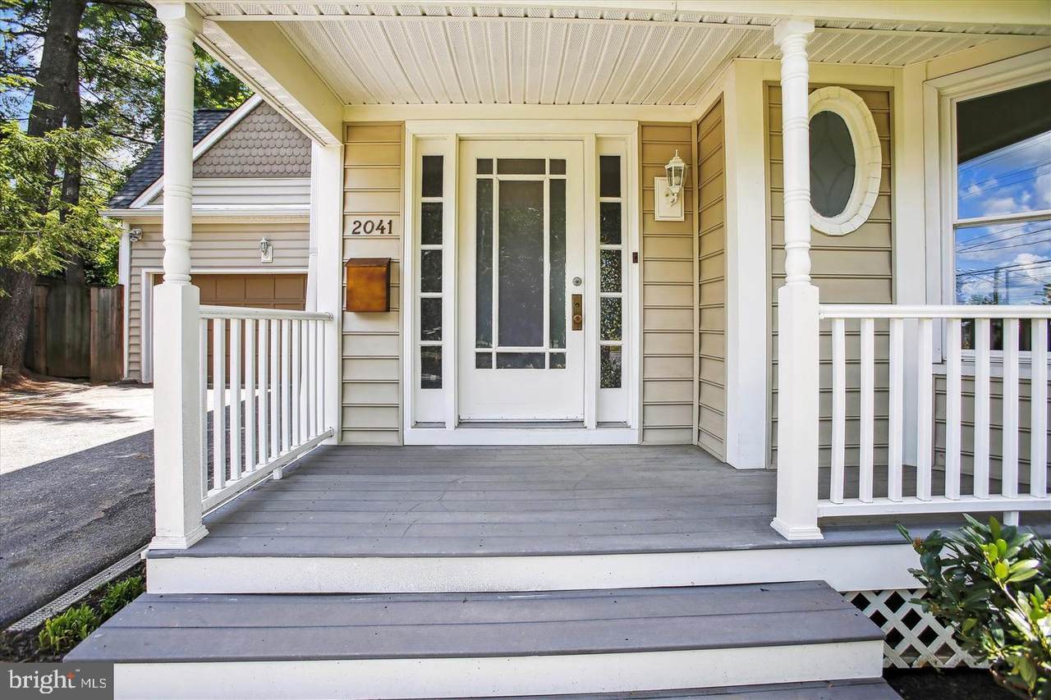
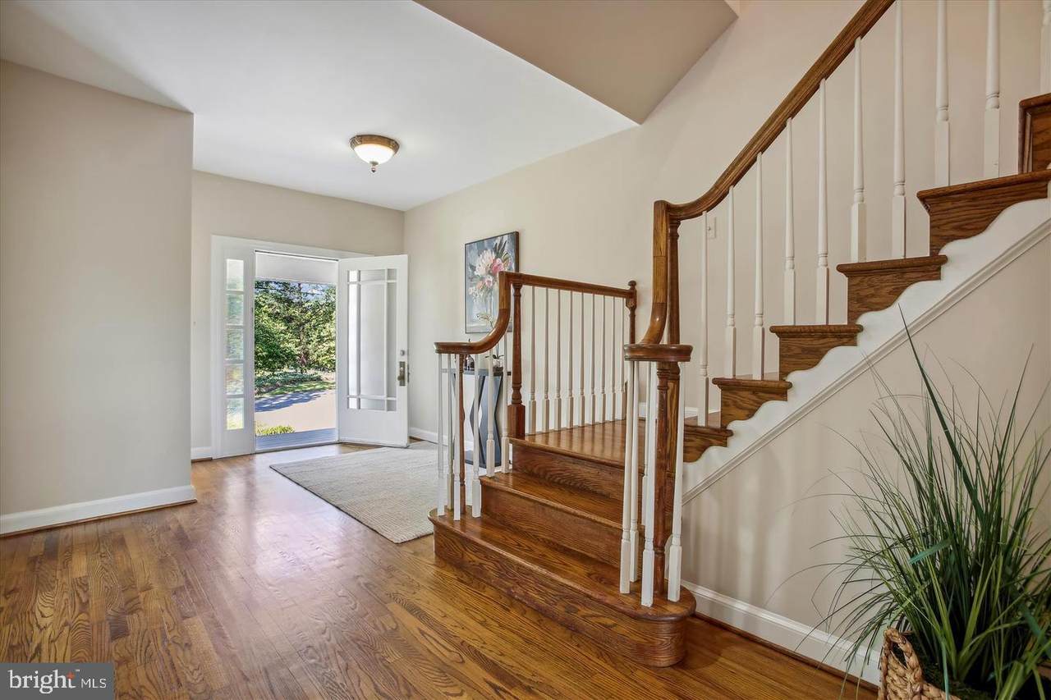
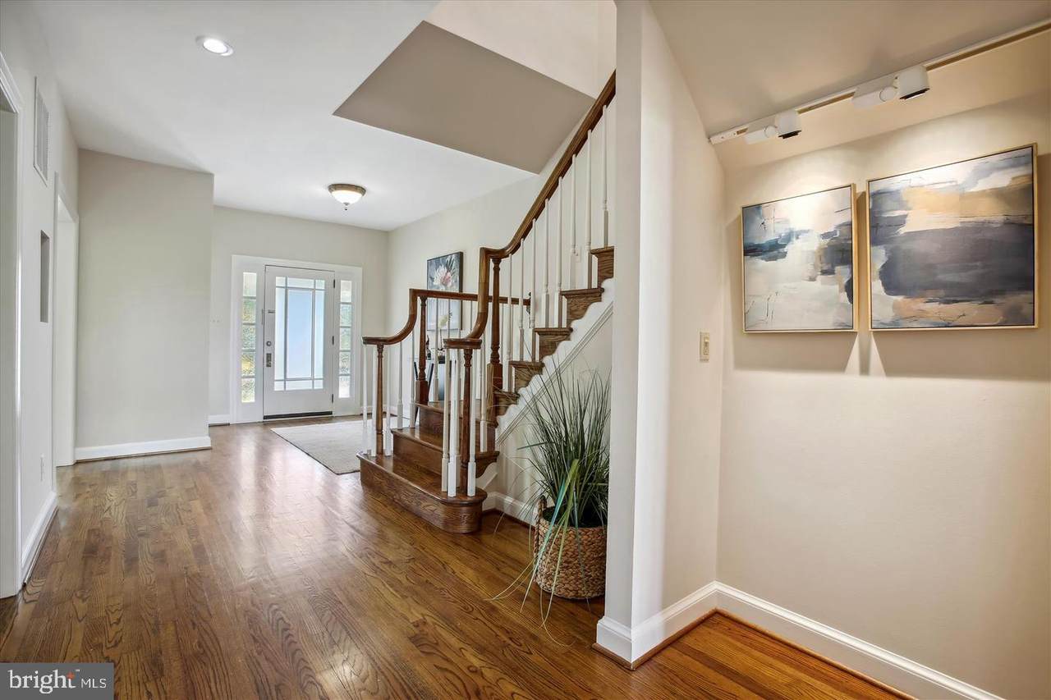
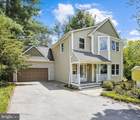
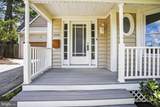
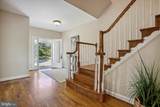
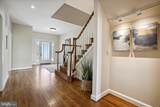
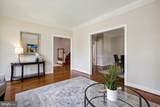
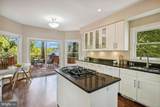
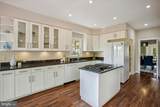
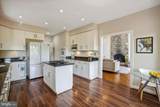
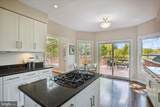
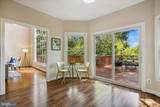
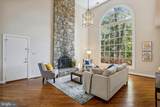
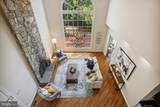
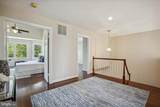
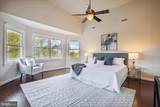
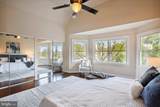
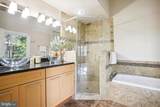
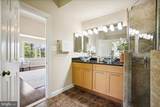
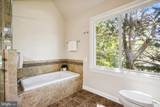
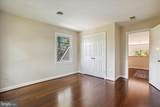
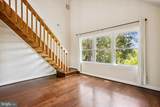
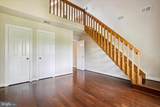
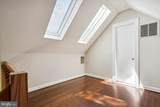
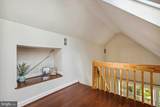
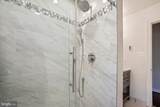
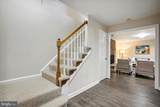
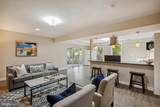
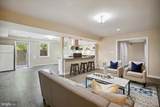
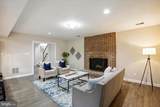
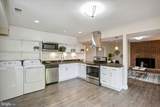
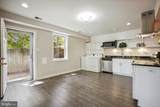
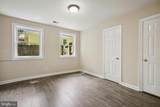
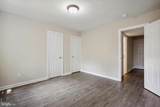
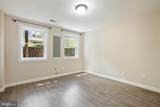
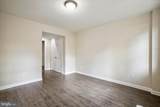
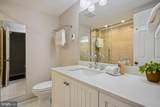
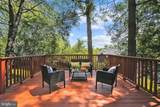
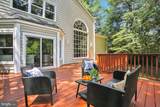
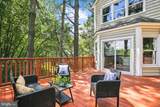
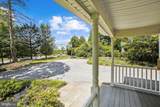
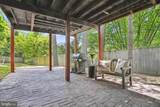
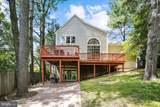
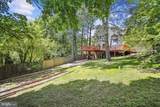
This is a professionally managed property where you will enjoy our FREE Resident Benefits Package! Included are two ways to pay your rent electronically, online maintenance requests as well as an online portal through which you can access important information such as your monthly statement, your Lease and your Association guidelines where applicable. Please note that photos may be from a previous listing and may not reflect this home’s current appearance. Nestled in the sought-after Haycock, Longfellow and McLean school pyramid, this spacious 5BR, 3.5BA Colonial offers four finished levels, a two-car garage and an exceptional Falls Church location just minutes from Metro, shopping, parks, and Washington, D.C. The main level features hardwood floors, formal living and dining rooms and a dramatic family room with soaring ceilings, a two-story arched window and a stunning stone fireplace. The gourmet kitchen offers a center island, abundant cabinetry and easy access to the expansive rear deck overlooking the fully fenced back yard with mature fruit trees. Upstairs, the primary suite includes a beautifully updated spa-like bath while the additional bedrooms offer generous space, including one with a private loft. The finished walkout lower level features a private entrance, full kitchen, recreation room with fireplace, two bedrooms and a full bath—ideal for guests, an au pair or in-laws. Enjoy a prime location just minutes from West Falls Church Metro, Whole Foods, Trader Joe's, top-rated schools and major access routes!


©2026 Bright MLS, All Rights Reserved. IDX information is provided exclusively for consumers' personal, non-commercial use and may not be used for any purpose other than to identify prospective properties consumers may be interested in purchasing. Some properties which appear for sale may no longer be available because they are for instance, under contract, sold, or are no longer being offered for sale. Information is deemed reliable but is not guaranteed accurate by the MLS or Eng Garcia Properties, LLC | Keller Williams Capital Properties. Some real estate firms do not participate in IDX and their listings do not appear on this website. Some properties listed with participating firms do not appear on this website at the request of the seller. Data last updated: 2026-10-16T10:57:00.04.
www.enggarcia.com/homes/179945832
Print Image

2041 Westmoreland Street FALLS CHURCH, VA 22043

  • Price: $6,850/mo.
  • Status: Active
  • On Site: 68 Days
  • Updated: 30 min ago
  • ID#: VAFX2329480
5
Beds
3
Baths
1
½ Baths
0.28
Acres
4,345
SQFT
1985
Built
Neighborhood:
Westmoreland
County:
Fairfax
Elementary School:
Haycock
Middle School:
Longfellow
High School:
Mclean
School District:
Fairfax County Public Schools
Property Description
This is a professionally managed property where you will enjoy our FREE Resident Benefits Package! Included are two ways to pay your rent electronically, online maintenance requests as well as an online portal through which you can access important information such as your monthly statement, your Lease and your Association guidelines where applicable. Please note that photos may be from a previous listing and may not reflect this home’s current appearance. Nestled in the sought-after Haycock, Longfellow and McLean school pyramid, this spacious 5BR, 3.5BA Colonial offers four finished levels, a two-car garage and an exceptional Falls Church location just minutes from Metro, shopping, parks, and Washington, D.C. The main level features hardwood floors, formal living and dining rooms and a dramatic family room with soaring ceilings, a two-story arched window and a stunning stone fireplace. The gourmet kitchen offers a center island, abundant cabinetry and easy access to the expansive rear deck overlooking the fully fenced back yard with mature fruit trees. Upstairs, the primary suite includes a beautifully updated spa-like bath while the additional bedrooms offer generous space, including one with a private loft. The finished walkout lower level features a private entrance, full kitchen, recreation room with fireplace, two bedrooms and a full bath—ideal for guests, an au pair or in-laws. Enjoy a prime location just minutes from West Falls Church Metro, Whole Foods, Trader Joe's, top-rated schools and major access routes!
Exterior Features

Architectural Style Colonial Construction Materials Vinyl Siding Door Features Sliding Glass Fencing Rear Garage Spaces 2.00 Garage Type Garage - Front Entry Garage YN Yes Parking Types Attached Garage Patio And Porch Features Patio(s)Deck(s) Pool No Pool Property Condition Very Good Water Access YN No Water View YN No Waterfront YN No

Interior Features

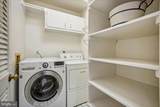
Above Grade Fin SQFT 3501 Appliances Built-In MicrowaveDishwasherDisposalDryerExhaust FanIcemakerOven - WallRefrigeratorStainless Steel AppliancesWasherCooktop Basement Fully FinishedConnecting StairwayRear EntranceWalkout LevelOutside Entrance Basement YN Yes Below Grade Finished Area 844 Below Grade Unfinished Area 160 Cooling Central A/C Fireplace Features WoodScreen Fireplace YN Yes Fireplaces Total 2 Furnished No Heating Forced AirCentral Heating YN Yes Interior Features Chair RailingsCrown MoldingsCurved StaircaseFamily Room Off KitchenFloor Plan - TraditionalKitchen - IslandKitchen - GourmetPrimary Bath(s)Recessed LightingUpgraded CountertopsWet/Dry BarWindow TreatmentsWood FloorsSkylight(s)PantryKitchen - Table SpaceFormal/Separate Dining RoomBuilt-InsBathroom - Stall ShowerBathroom - Tub ShowerBathroom - Soaking Tub2nd Kitchen Laundry Type Main FloorDryer In UnitWasher In UnitLower Floor Levels 4 Main Level Bedrooms 0 Pets Allowed Case by Case BasisBreed RestrictionsNumber LimitPet Addendum/DepositSize/Weight Restriction Room List Living RoomDining RoomPrimary BedroomBedroom 2Bedroom 3Bedroom 4Bedroom 5KitchenFamily RoomLaundryLoftRecreation Room Upper Level1 Bedrooms 3 Walls Ceilings 2 Story Ceilings9'+ CeilingsVaulted Ceilings

Property Features

Accessibility Features None Application Fee 60.00 Association YN No Central Air YN Yes Condo YN No Cooling Fuel Electric Foundation Details Slab Heating Fuel Natural Gas Hot Water Natural Gas Monthly Pet Rent 20.00 Navigable Water YN N New Construction YN No Original MLSNumber 805172876930 Other Fees 250.00 Other Fees Frequency One Time Ownership Interest Other Pets Allowed YN Yes Rent Includes None Security Deposit 6850.00 Senior Community YN No Sewer Public Sewer Smoking Allowed YN No Structure Design Type Detached Tenant Pays Exterior MaintenanceFireplace/Flue CleaningFrozen Waterpipe DamageGutter CleaningLawn/Tree/Shrub CareLight Bulbs/Filters/Fuses/Alarm CareMinor Interior MaintenancePest ControlSnow RemovalTrash RemovalUtilities - AllWindows/Screens Transportation Airport less than 10 milesBus Stop less than 1 mileMetro/Subway Station less than 1 mileCommuter Lots less than 5 miles Utilities Cable TV Available Vacation Rental YN No Water Source Public Window Features Skylights Zoning 140

Listing courtesy of W J D Management: .


©2026 Bright MLS, All Rights Reserved. IDX information is provided exclusively for consumers' personal, non-commercial use and may not be used for any purpose other than to identify prospective properties consumers may be interested in purchasing. Some properties which appear for sale may no longer be available because they are for instance, under contract, sold, or are no longer being offered for sale. Information is deemed reliable but is not guaranteed accurate by the MLS or Eng Garcia Properties, LLC | Keller Williams Capital Properties. Some real estate firms do not participate in IDX and their listings do not appear on this website. Some properties listed with participating firms do not appear on this website at the request of the seller. Data last updated: 2026-10-16T10:57:00.04.
 
https://bt-photos.global.ssl.fastly.net/brightmls/1280_boomver_1_805172876930-2.jpg https://bt-photos.global.ssl.fastly.net/brightmls/1280_boomver_1_805172876930-2.jpg https://bt-photos.global.ssl.fastly.net/brightmls/1280_boomver_1_805172876930-2.jpg
Logo
Eng Garcia Properties, LLC | Keller Williams Capital Properties
1930 18th St NW
Washington DC, 20009