




Skip To Content

1704 Lake Shore Crest Drive , #22

RESTON, VA 20190
  • $2,650/mo.
  • STATUS: Active
  • ON SITE: 42 Days
  • ID#: VAFX2338958
Rental
UPDATED: 25 min ago
$2,650/mo.
Rental
  • 2
    BEDS
  • N/A
    ACRES
  • 1
    BATHS
  • 1
    1/2 BATHS
  • 966
    SQFT
Neighborhood:
Type:
Rentals
Built:
1994
County:

School Ratings & Info

Description

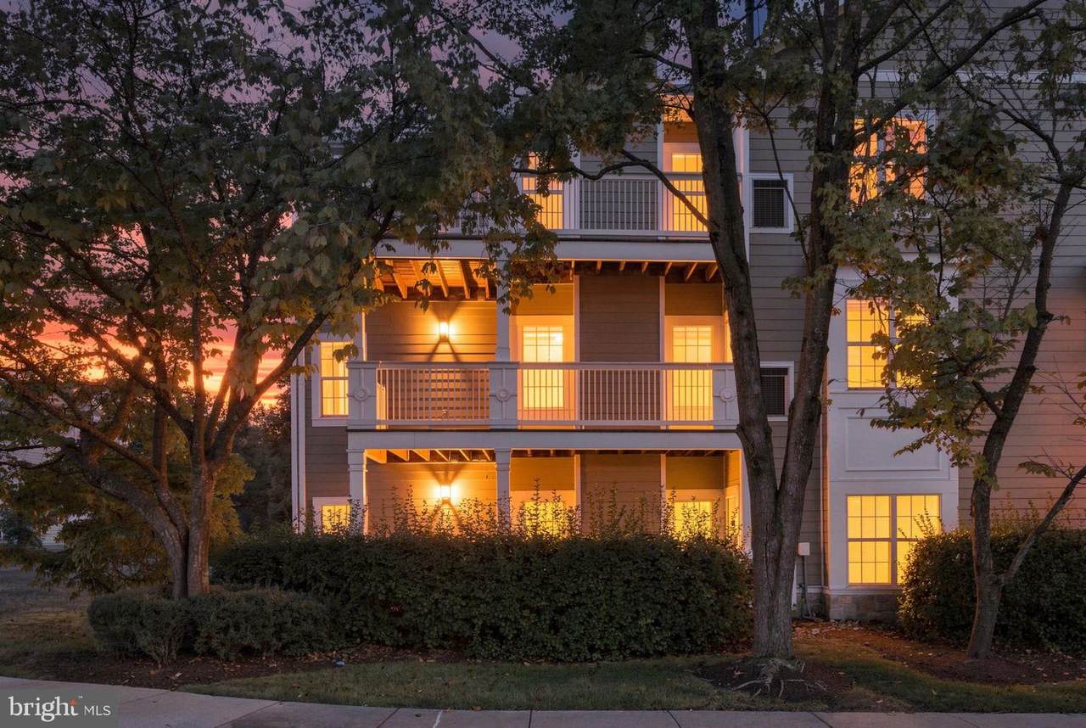
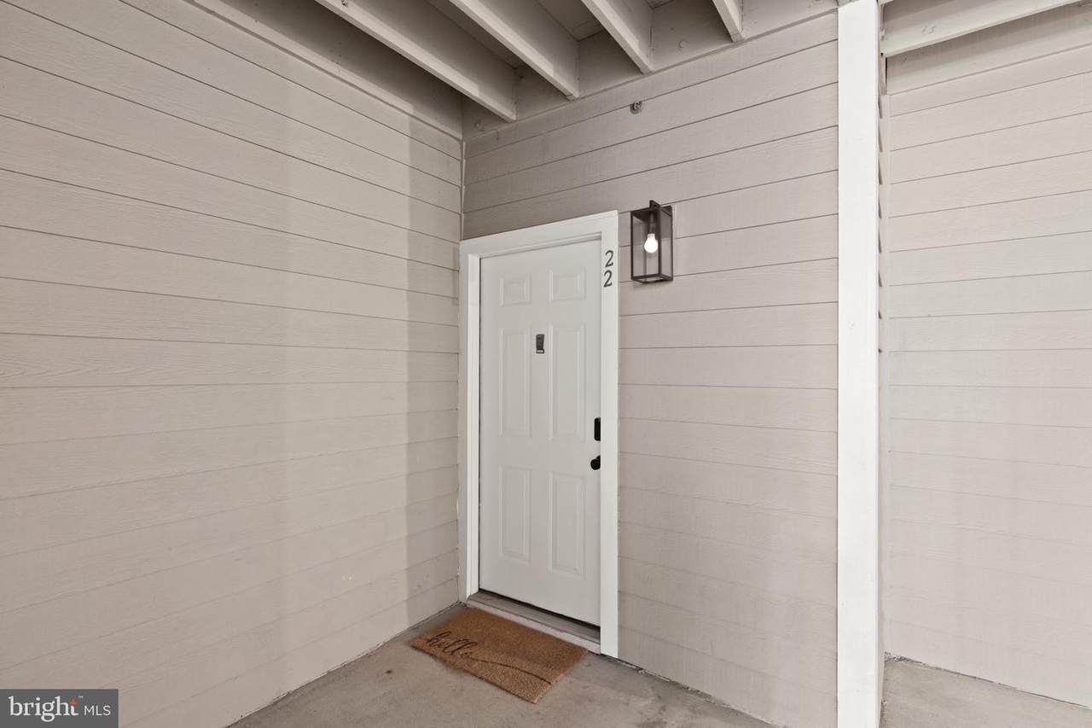
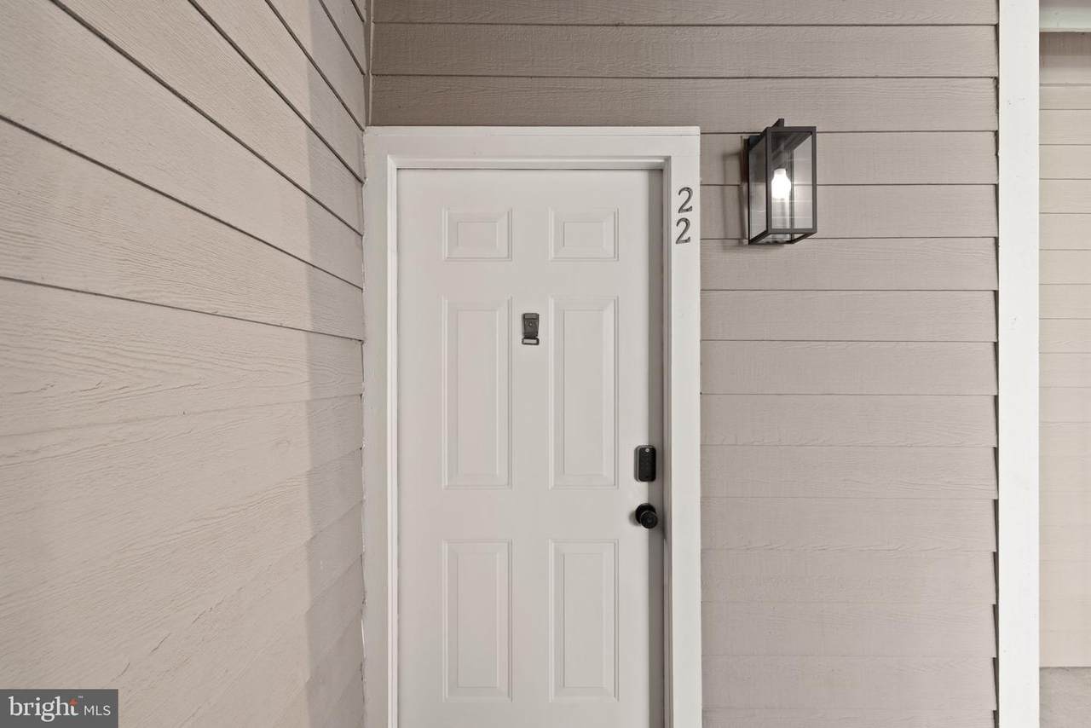
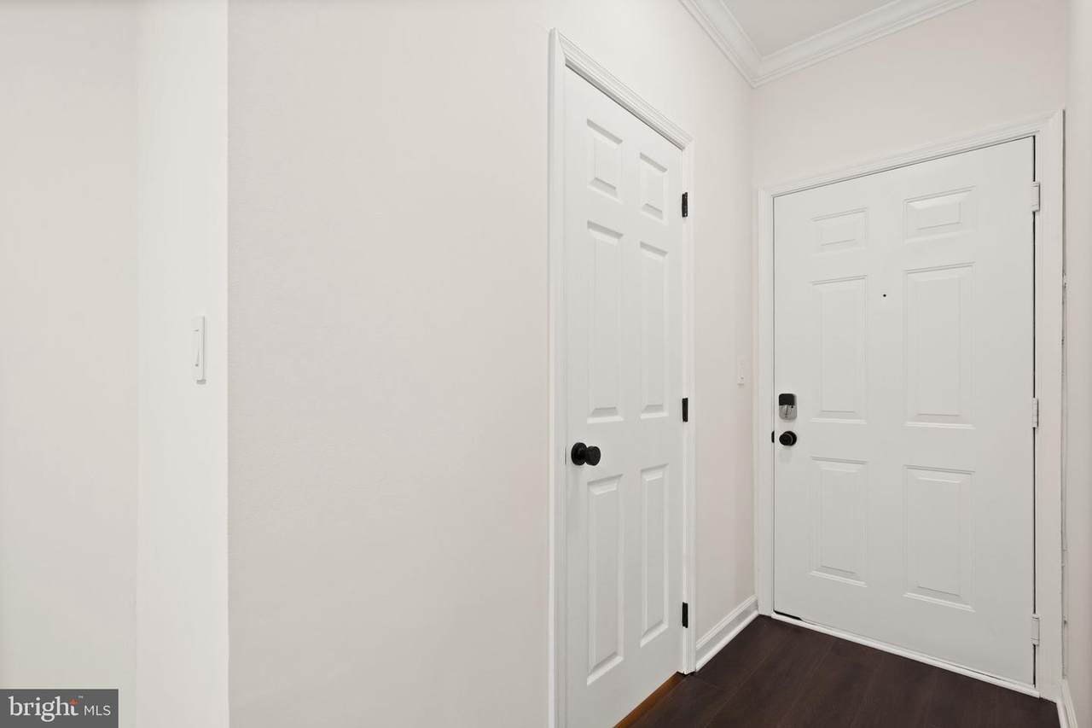
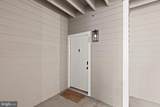
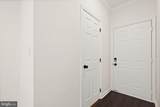
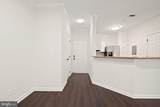
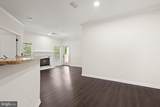
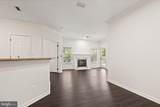
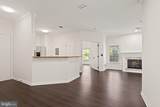
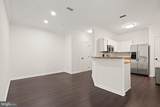
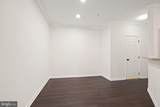
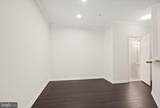
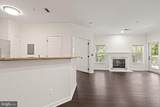
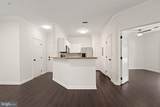
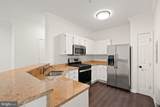
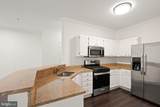
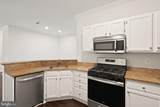
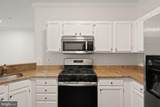
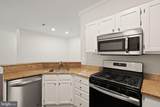
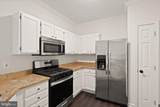
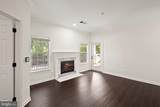
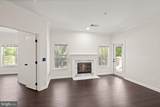
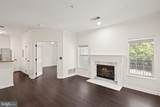
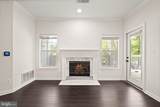
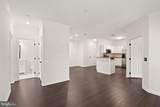
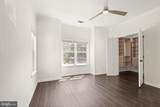
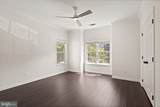
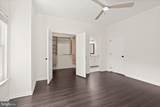
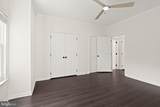
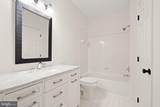
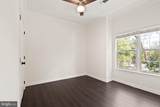
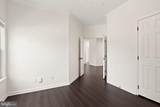
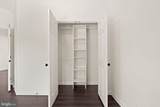
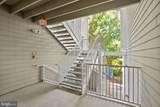
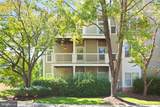
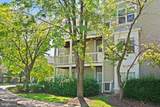
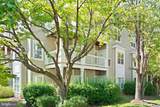
FOR RENT! Welcome home to 1704 Lake Shore Crest Drive, #22—a beautifully updated 2-bedroom, 1.5-bath condo offering style, comfort, and convenience in the heart of Reston.Situated on the second floor, this inviting residence has been thoughtfully improved and exceptionally well maintained. Beautiful new luxury vinyl plank flooring creates a warm, polished feel throughout, while the updated kitchen features stainless steel appliances and a clean, contemporary aesthetic. Fresh finishes and an updated vanity complete the bright, comfortable interior.Just as impressive are the significant recent improvements behind the scenes, including a new HVAC system and upgraded electrical panel, along with substantial HOA plumbing improvements—providing the kind of updates that make everyday living that much easier.The spacious floor plan offers two well-proportioned bedrooms, 1.5 baths, and plenty of flexibility for working from home, entertaining, or simply relaxing at the end of the day. Ideally located in Reston, with convenient access to shopping, dining, recreation, commuter routes, and everything this sought-after community has to offer.Updated. Comfortable. Convenient.Move in, settle in, and enjoy Reston living.Lease signed and approved by owner by September 30, 2026, and receive 50% off first month's rent.


©2026 Bright MLS, All Rights Reserved. IDX information is provided exclusively for consumers' personal, non-commercial use and may not be used for any purpose other than to identify prospective properties consumers may be interested in purchasing. Some properties which appear for sale may no longer be available because they are for instance, under contract, sold, or are no longer being offered for sale. Information is deemed reliable but is not guaranteed accurate by the MLS or Eng Garcia Properties, LLC | Keller Williams Capital Properties. Some real estate firms do not participate in IDX and their listings do not appear on this website. Some properties listed with participating firms do not appear on this website at the request of the seller. Data last updated: 2026-10-15T18:54:45.587.
www.enggarcia.com/homes/180785247
Print Image

1704 Lake Shore Crest Drive , #22 RESTON, VA 20190

  • Price: $2,650/mo.
  • Status: Active
  • On Site: 42 Days
  • Updated: 25 min ago
  • ID#: VAFX2338958
2
Beds
1
Baths
1
½ Baths
N/A
Acres
966
SQFT
1994
Built
Neighborhood:
Edgewater At Town Center
County:
Fairfax
School District:
Fairfax County Public Schools
Property Description
FOR RENT! Welcome home to 1704 Lake Shore Crest Drive, #22—a beautifully updated 2-bedroom, 1.5-bath condo offering style, comfort, and convenience in the heart of Reston.Situated on the second floor, this inviting residence has been thoughtfully improved and exceptionally well maintained. Beautiful new luxury vinyl plank flooring creates a warm, polished feel throughout, while the updated kitchen features stainless steel appliances and a clean, contemporary aesthetic. Fresh finishes and an updated vanity complete the bright, comfortable interior.Just as impressive are the significant recent improvements behind the scenes, including a new HVAC system and upgraded electrical panel, along with substantial HOA plumbing improvements—providing the kind of updates that make everyday living that much easier.The spacious floor plan offers two well-proportioned bedrooms, 1.5 baths, and plenty of flexibility for working from home, entertaining, or simply relaxing at the end of the day. Ideally located in Reston, with convenient access to shopping, dining, recreation, commuter routes, and everything this sought-after community has to offer.Updated. Comfortable. Convenient.Move in, settle in, and enjoy Reston living.Lease signed and approved by owner by September 30, 2026, and receive 50% off first month's rent.
Exterior Features

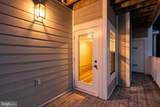
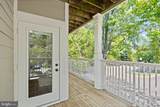
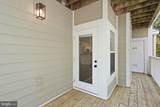
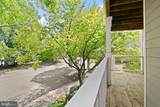
Architectural Style ContemporaryOther Assigned Parking Spaces 3 Construction Materials Fiber CementStone Garage YN No Parking Features Assigned Parking Types Parking Lot Patio And Porch Features Deck(s) Pool Yes - Community Property Condition Excellent Unit Building Type Garden 1 - 4 Floors Water Access YN No Water View YN No Waterfront YN No

Interior Features

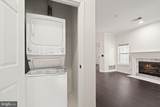
Above Grade Fin SQFT 966 Appliances Built-In MicrowaveDishwasherDisposalDryerExhaust FanOven/Range - GasRefrigerator Basement YN No Below Grade Finished Area 0 Below Grade Unfinished Area 0 Cooling Ceiling Fan(s)Central A/C Fireplace YN Yes Fireplaces Total 1 Flooring Luxury Vinyl Plank Heating Forced Air Heating YN Yes Interior Features Breakfast AreaCeiling Fan(s)Combination Dining/LivingCombination Kitchen/DiningCombination Kitchen/LivingDining AreaFloor Plan - TraditionalKitchen - Eat-InPantryPrimary Bath(s)Recessed LightingSprinkler SystemWalk-in Closet(s)Wood Floors Laundry Type Dryer In UnitWasher In Unit Levels 1 Main Level Bedrooms 2 Pets Allowed Case by Case Basis Spa YN No

Property Features

Accessibility Features None Application Fee 55.00 Association Amenities Common GroundsCommunity CenterExercise RoomLakeParty RoomSwimming Pool Association Fee Includes Common Area MaintenanceExt Bldg MaintLawn MaintenanceManagementPool(s)Recreation FacilitySnow RemovalTrashWater Association Fee2 712.44 Association Fee2 Frequency Monthly Association YN No Central Air YN Yes Condo YN Yes Cooling Fuel Electric Cross Street 1016 N Kennebec St Entry Level 2 Federal Flood Zone YN No Heating Fuel Natural Gas Historic YN No Horse YN No Hot Water Natural Gas Navigable Water YN N New Construction YN No Original MLSNumber 805335044062 Owner Pays Association FeesManagementTaxes - Personal propertyTaxes - Real Estate Ownership Interest Other Pets Allowed YN Yes Purchase Optional YN No Rent Includes Additional Storage SpaceCommon Area MaintenanceCommunity CenterHOA/Condo FeeParkingParty RoomRecreation FacilitySewerSnow RemovalTrash RemovalWater Security Deposit 2650.00 Senior Community YN No Sewer Public Sewer Smoking Allowed YN No Structure Design Type Unit/Flat/Apartment Tenant Pays Cable TVElectricityGasHeatHVAC MaintenanceInsuranceInternetUtilities - Some Utilities Electric AvailableWater Available Vacation Rental YN No Water Source Public Zoning 372

Listing courtesy of Compass: .


©2026 Bright MLS, All Rights Reserved. IDX information is provided exclusively for consumers' personal, non-commercial use and may not be used for any purpose other than to identify prospective properties consumers may be interested in purchasing. Some properties which appear for sale may no longer be available because they are for instance, under contract, sold, or are no longer being offered for sale. Information is deemed reliable but is not guaranteed accurate by the MLS or Eng Garcia Properties, LLC | Keller Williams Capital Properties. Some real estate firms do not participate in IDX and their listings do not appear on this website. Some properties listed with participating firms do not appear on this website at the request of the seller. Data last updated: 2026-10-15T18:54:45.587.
 
https://bt-photos.global.ssl.fastly.net/brightmls/1280_boomver_1_805335044062-2.jpg https://bt-photos.global.ssl.fastly.net/brightmls/1280_boomver_1_805335044062-2.jpg https://bt-photos.global.ssl.fastly.net/brightmls/1280_boomver_1_805335044062-2.jpg
Logo
Eng Garcia Properties, LLC | Keller Williams Capital Properties
1930 18th St NW
Washington DC, 20009