



Skip To Content

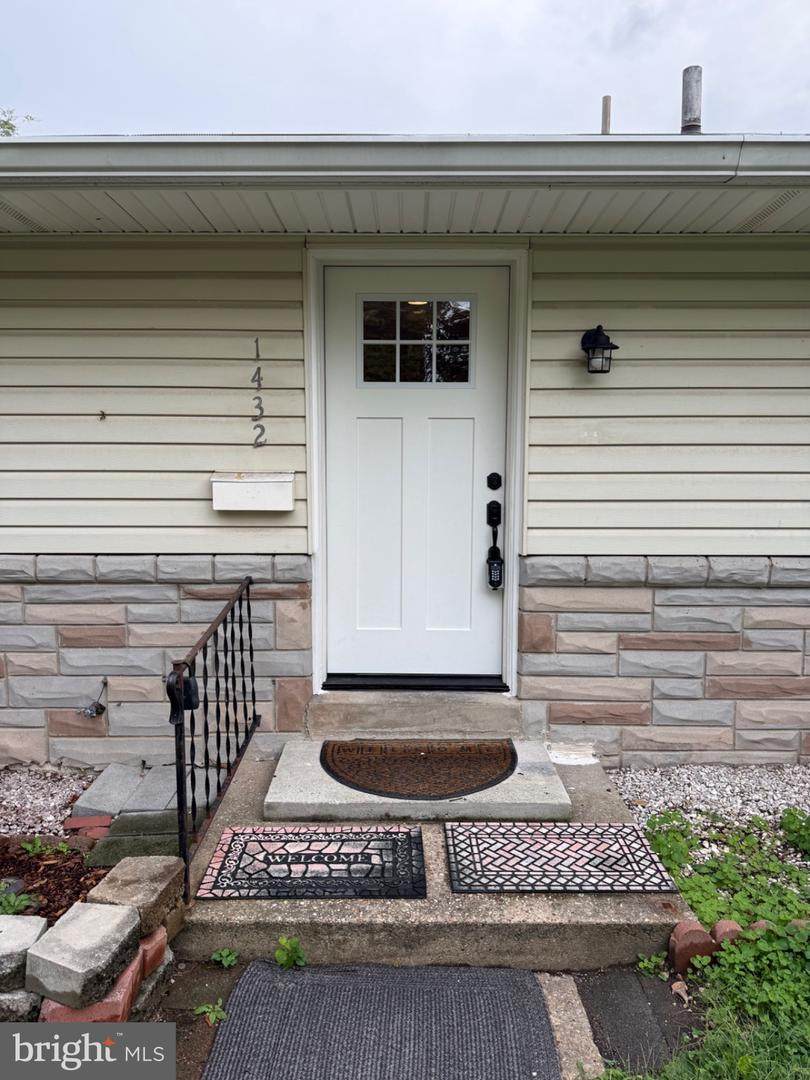
1432 S Greenbrier Street

ARLINGTON, VA 22206
  • $4,000/mo.
  • STATUS: Active
  • ON SITE: 53 Days
  • ID#: VAAR2078696
Rental
UPDATED: 26 min ago
$4,000/mo.
Rental
  • 4
    BEDS
  • 0.34
    ACRES
  • 2
    BATHS
  • 1
    1/2 BATHS
  • 2,498
    SQFT
Neighborhood:
Type:
Rentals
Built:
1956
County:

School Information

Elementary School:
Middle School:
High School:

Description

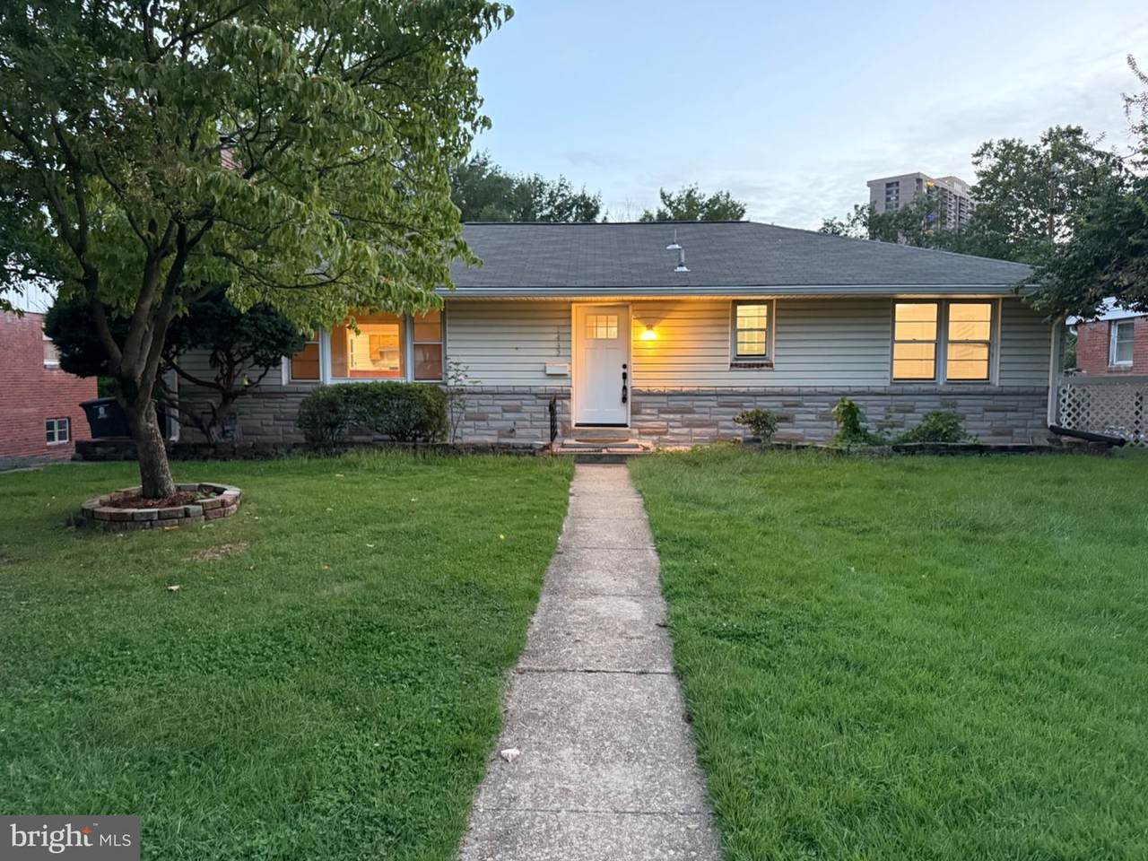
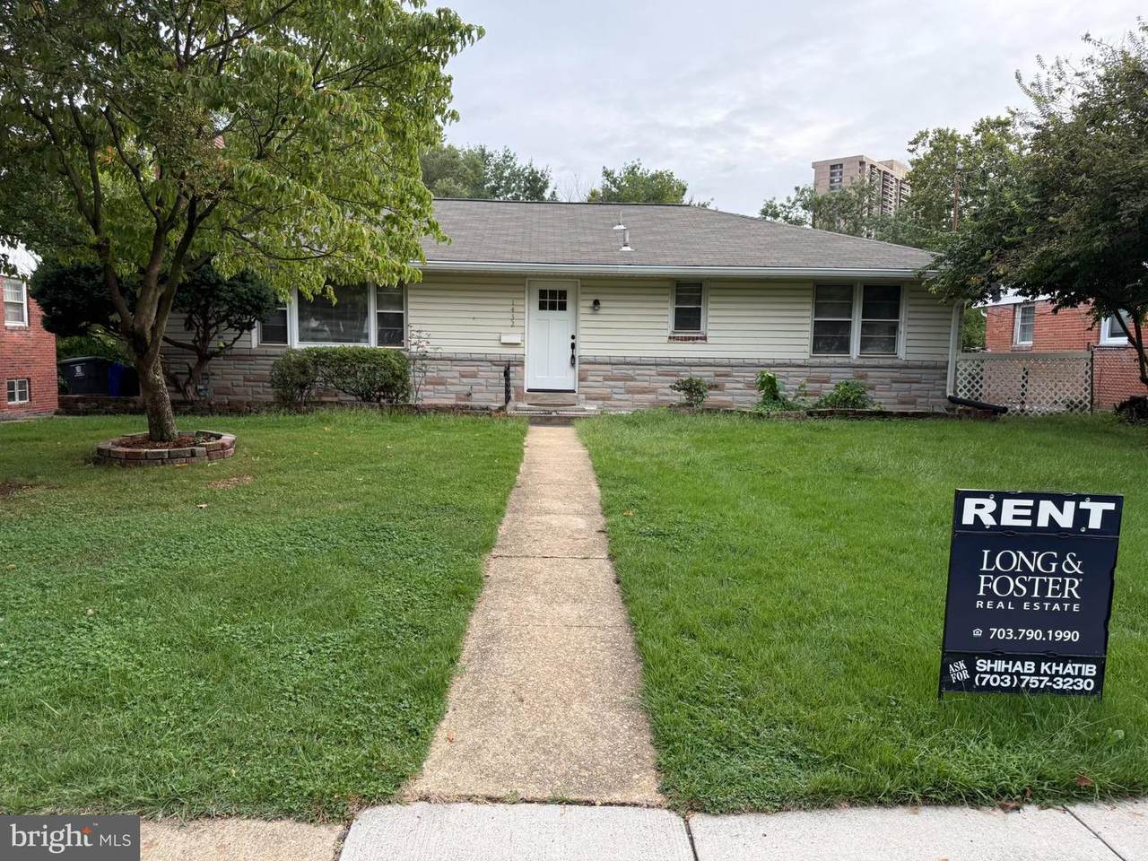
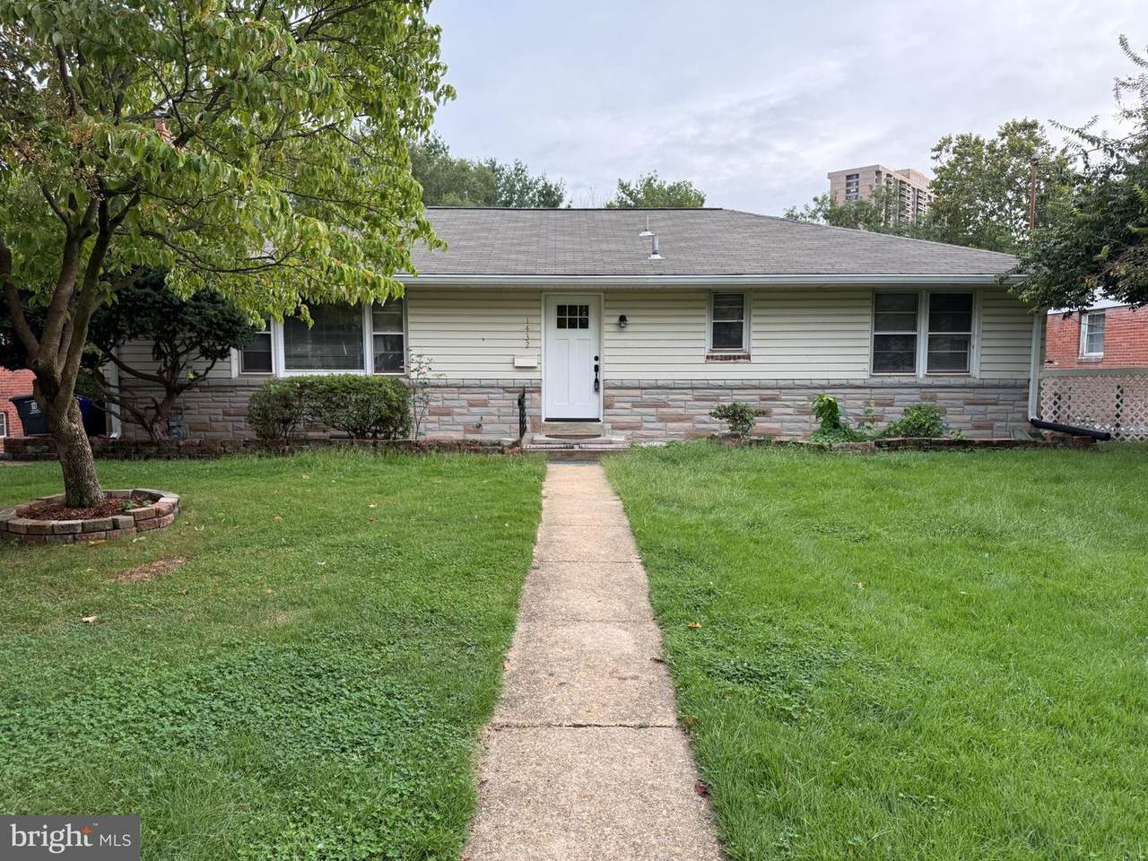
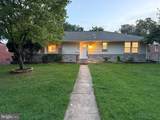
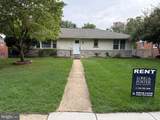
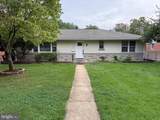
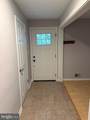
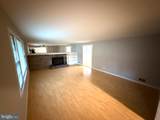
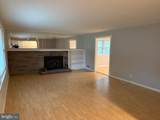
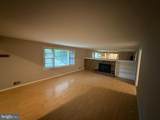
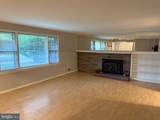
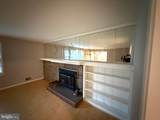
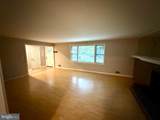
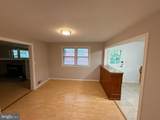
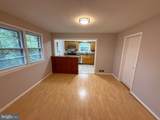
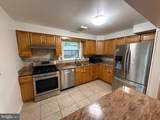
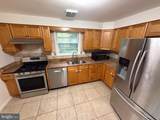
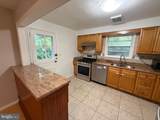
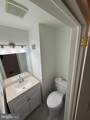
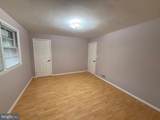
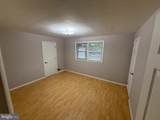
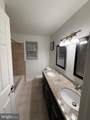
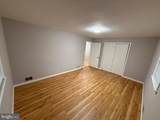
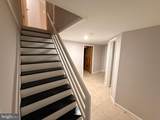
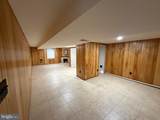
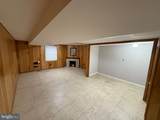
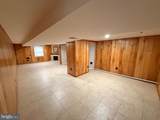
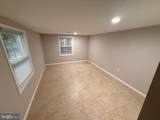
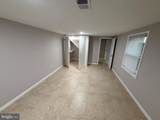
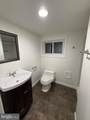
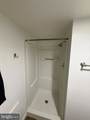
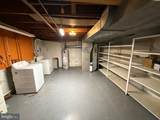
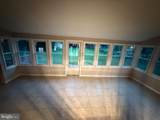
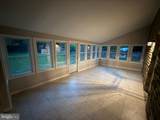
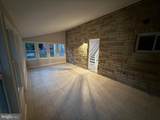
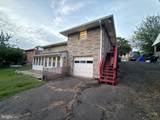
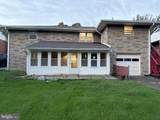
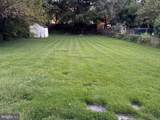
Nestled in the charming BARCROFT FOREST neighborhood, this delightful 4-bedroom, 2.5-bathroom ranch-style home offers a perfect blend of comfort and functionality. Built in 1956, this well-maintained completely updated residence boasts a warm ambiance with its inviting stone exterior and traditional floor plan. Step inside to discover beautiful wood floors that flow throughout the main living areas, complemented by an abundance of natural light. The spacious formal dining room is perfect for gatherings, while the cozy living room features two elegant fireplaces, creating a welcoming atmosphere for relaxation. The upgraded kitchen is equipped with stainless steel appliances, including a gas range and dishwasher, making meal prep a joy. The fully finished basement offers additional living space with a walkout level, ideal for entertaining or as a private retreat. Enjoy the convenience of an attached garage and ample driveway parking, ensuring easy access for you and your guests. Outside, the expansive 0.34-acre lot backs to serene trees, providing a peaceful backdrop for outdoor activities. The enclosed patio invites you to unwind and enjoy the fresh air, while the shed offers extra storage for your gardening tools or hobbies. With nearby transportation options, including bus and metro access, this home is perfectly situated for both convenience and tranquility. Experience the comfort and charm of this lovely property, where every detail has been thoughtfully designed for your enjoyment. 10 minutes from Pentagon, Reagan Airport and DC, conveniently near Shopping Plaza and Restaurants


©2026 Bright MLS, All Rights Reserved. IDX information is provided exclusively for consumers' personal, non-commercial use and may not be used for any purpose other than to identify prospective properties consumers may be interested in purchasing. Some properties which appear for sale may no longer be available because they are for instance, under contract, sold, or are no longer being offered for sale. Information is deemed reliable but is not guaranteed accurate by the MLS or Eng Garcia Properties, LLC | Keller Williams Capital Properties. Some real estate firms do not participate in IDX and their listings do not appear on this website. Some properties listed with participating firms do not appear on this website at the request of the seller. Data last updated: 2026-10-14T18:54:54.583.
www.enggarcia.com/homes/180387295
Print Image

1432 S Greenbrier Street ARLINGTON, VA 22206

  • Price: $4,000/mo.
  • Status: Active
  • On Site: 53 Days
  • Updated: 26 min ago
  • ID#: VAAR2078696
4
Beds
2
Baths
1
½ Baths
0.34
Acres
2,498
SQFT
1956
Built
Neighborhood:
Barcroft Forest
County:
Arlington
Elementary School:
Abingdon
Middle School:
Gunston
High School:
Wakefield
School District:
Arlington County Public Schools
Property Description
Nestled in the charming BARCROFT FOREST neighborhood, this delightful 4-bedroom, 2.5-bathroom ranch-style home offers a perfect blend of comfort and functionality. Built in 1956, this well-maintained completely updated residence boasts a warm ambiance with its inviting stone exterior and traditional floor plan. Step inside to discover beautiful wood floors that flow throughout the main living areas, complemented by an abundance of natural light. The spacious formal dining room is perfect for gatherings, while the cozy living room features two elegant fireplaces, creating a welcoming atmosphere for relaxation. The upgraded kitchen is equipped with stainless steel appliances, including a gas range and dishwasher, making meal prep a joy. The fully finished basement offers additional living space with a walkout level, ideal for entertaining or as a private retreat. Enjoy the convenience of an attached garage and ample driveway parking, ensuring easy access for you and your guests. Outside, the expansive 0.34-acre lot backs to serene trees, providing a peaceful backdrop for outdoor activities. The enclosed patio invites you to unwind and enjoy the fresh air, while the shed offers extra storage for your gardening tools or hobbies. With nearby transportation options, including bus and metro access, this home is perfectly situated for both convenience and tranquility. Experience the comfort and charm of this lovely property, where every detail has been thoughtfully designed for your enjoyment. 10 minutes from Pentagon, Reagan Airport and DC, conveniently near Shopping Plaza and Restaurants
Exterior Features

Architectural Style Ranch/Rambler Construction Materials Stone Exterior Features Sidewalks Garage Spaces 1.00 Garage Type Basement GarageGarage - Rear Entry Garage YN Yes Lot Features Backs to TreesInteriorRear Yard Other Structures Shed Parking Features Paved Driveway Parking Types Attached GarageDrivewayOn Street Patio And Porch Features EnclosedPatio(s) Pool No Pool Property Condition Very Good Roof Architectural Shingle Water Access YN No Water View YN No Waterfront YN No

Interior Features

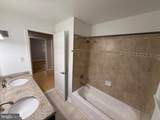
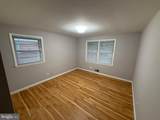
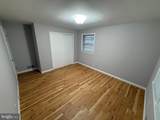
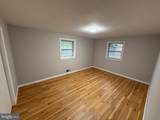
Above Grade Fin SQFT 1498 Appliances DishwasherDisposalDryerExhaust FanIcemakerMicrowaveOven/Range - GasWater HeaterRange HoodRefrigeratorStainless Steel AppliancesWasher Basement Connecting StairwayDaylightFullFullFully FinishedGarage AccessHeatedInterior AccessOutside EntranceRear EntranceWalkout Level Basement YN Yes Below Grade Finished Area 1000 Below Grade Unfinished Area 498 Cooling Central A/C Fireplace Features EquipmentMantel(s)ScreenStone Fireplace YN Yes Fireplaces Total 2 Furnished No Heating Forced Air Heating YN Yes Interior Features AtticEntry Level BedroomFloor Plan - TraditionalFormal/Separate Dining RoomUpgraded CountertopsWood Floors Laundry Type Dryer In UnitLower FloorWasher In Unit Levels 2 Main Level Bedrooms 3 Room List Living RoomDining RoomBedroom 4KitchenFamily RoomFoyerBedroom 1Sun/Florida RoomLaundryUtility RoomBathroom 1Bathroom 2Bathroom 3Half Bath Security Features Smoke Detector Spa YN No

Property Features

Accessibility Features Level Entry - Main Application Fee 55.00 Association YN No Central Air YN Yes Condo YN No Cooling Fuel Electric Cross Street South 14th ST Federal Flood Zone YN No Foundation Details BlockStone Heating Fuel Natural Gas Historic YN No Horse YN No Hot Water Natural Gas Navigable Water YN N New Construction YN No Original MLSNumber 805297504080 Owner Pays Taxes - Real Estate Ownership Interest Other Pets Allowed YN No Purchase Optional YN No Rent Includes Trash Removal Security Deposit 4000.00 Senior Community YN No Sewer Public Sewer Smoking Allowed YN No Structure Design Type Detached Tenant Pays ElectricityFireplace/Flue CleaningFrozen Waterpipe DamageGasGutter CleaningInsuranceInternetLawn/Tree/Shrub CareMinor Interior MaintenancePest ControlSewerSnow RemovalUtilities - AllWater Transportation Airport less than 10 milesBus Stop less than 1 mileMetro/Subway Station 1 to 3 miles Vacation Rental YN No Water Source Public Zoning R-6

Listing courtesy of Long & Foster Real Estate, Inc.: .


©2026 Bright MLS, All Rights Reserved. IDX information is provided exclusively for consumers' personal, non-commercial use and may not be used for any purpose other than to identify prospective properties consumers may be interested in purchasing. Some properties which appear for sale may no longer be available because they are for instance, under contract, sold, or are no longer being offered for sale. Information is deemed reliable but is not guaranteed accurate by the MLS or Eng Garcia Properties, LLC | Keller Williams Capital Properties. Some real estate firms do not participate in IDX and their listings do not appear on this website. Some properties listed with participating firms do not appear on this website at the request of the seller. Data last updated: 2026-10-14T18:54:54.583.
 
https://bt-photos.global.ssl.fastly.net/brightmls/1280_boomver_3_805297504080-2.jpg https://bt-photos.global.ssl.fastly.net/brightmls/1280_boomver_3_805297504080-2.jpg https://bt-photos.global.ssl.fastly.net/brightmls/1280_boomver_3_805297504080-2.jpg
Logo
Eng Garcia Properties, LLC | Keller Williams Capital Properties
1930 18th St NW
Washington DC, 20009