Skip To Content

133 Woodlake Drive

CHARLOTTESVILLE, VA 22901
  • $1,900/mo.
  • STATUS: Active
  • ON SITE: 50 Days
  • ID#: VAAB2001296
Price Reduced
UPDATED: 58 min ago
$1,900/mo.
Rental
  • 3
    BEDS
  • N/A
    ACRES
  • 1
    BATHS
  • 1
    1/2 BATHS
  • 1,428
    SQFT
Neighborhood:
Type:
Rentals
Built:
1973
County:

School Information

Elementary School:
Middle School:
High School:

Description

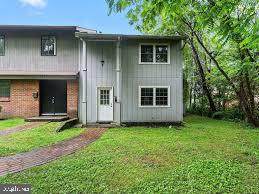
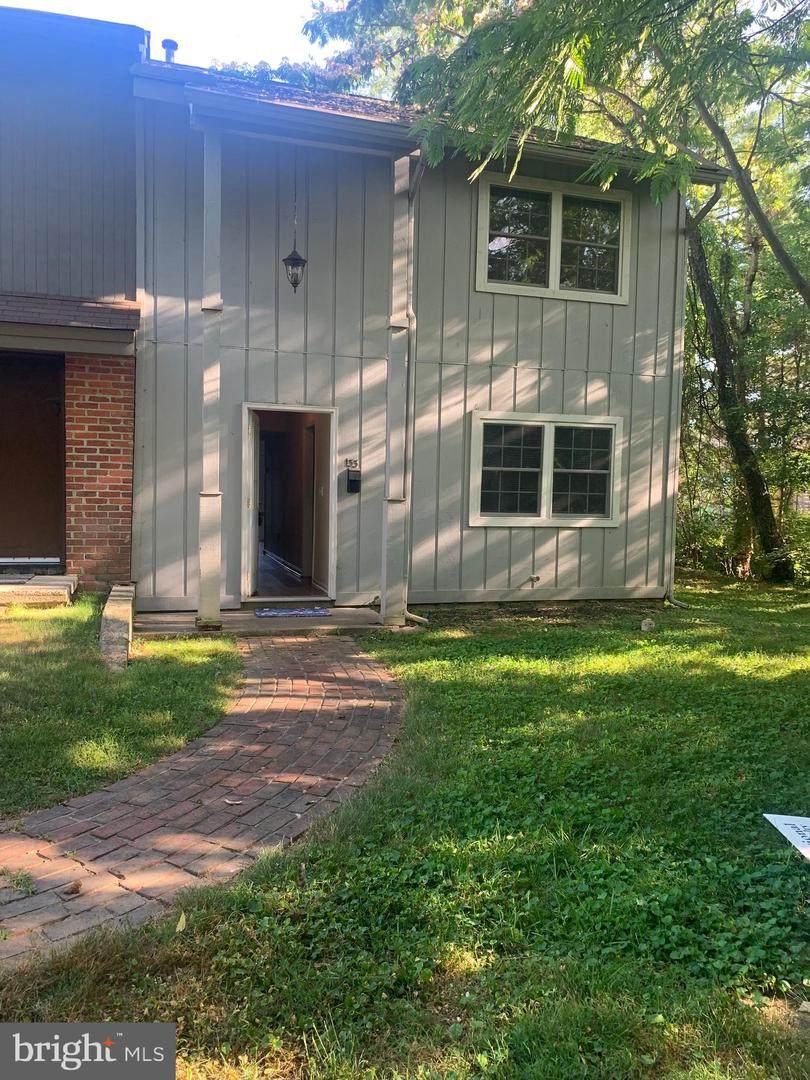
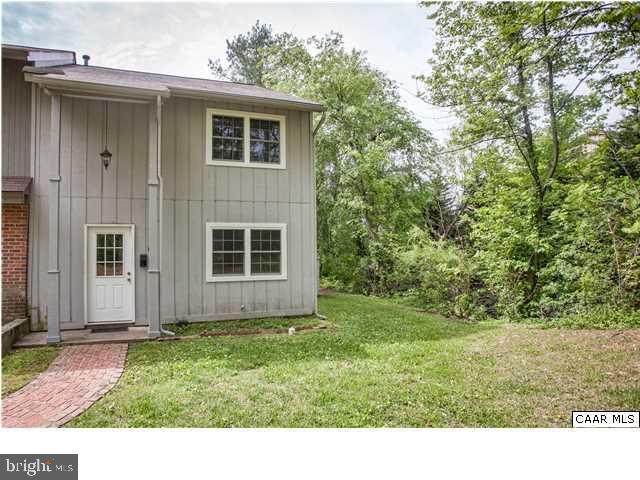
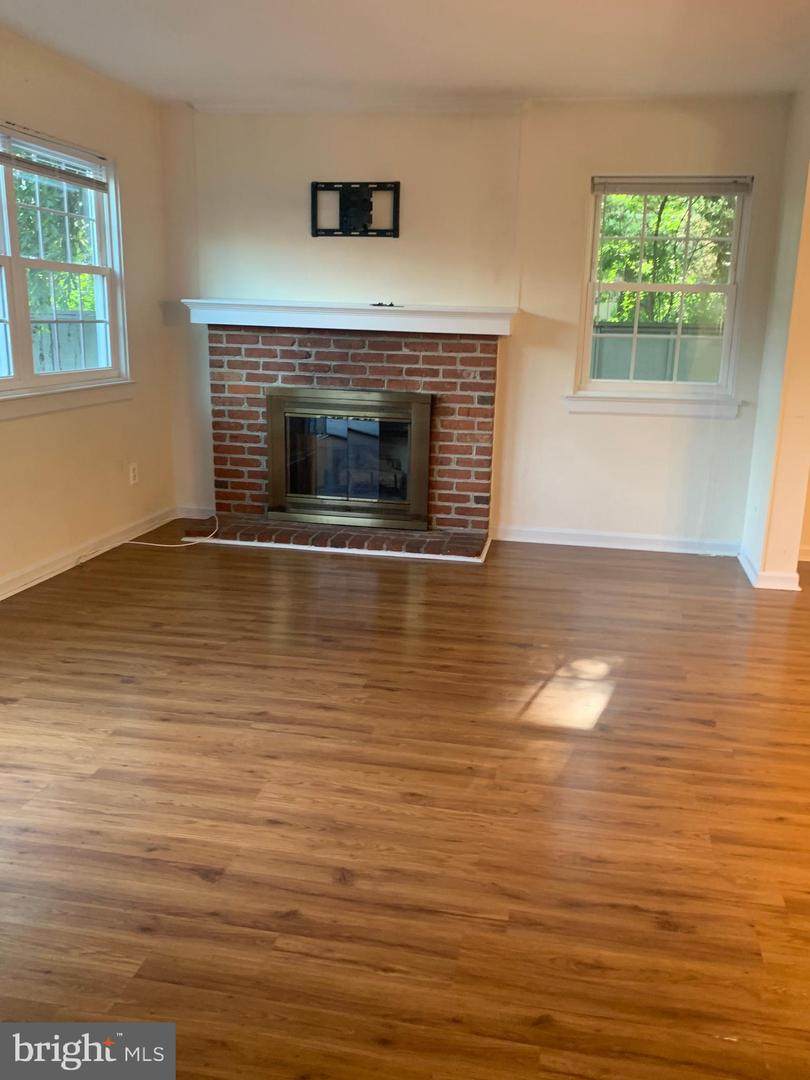
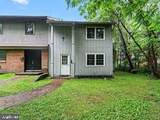
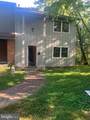
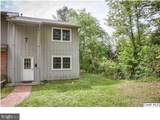
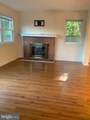
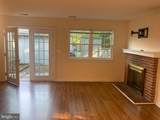
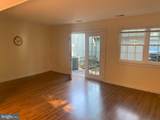
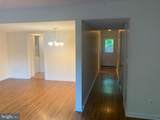
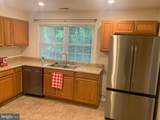
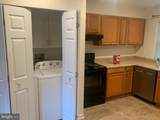
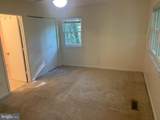
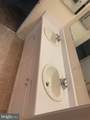
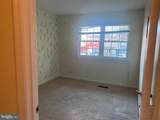
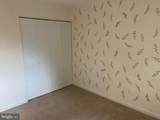
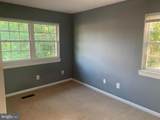
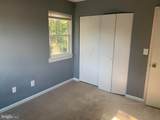
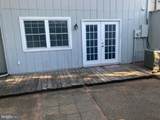
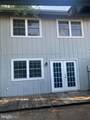
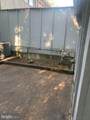
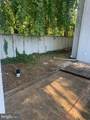
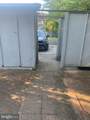
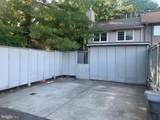
Quality of lifestyle at this price! Townhome in Four Seasons neighborhood, 2 levels, 3 bedrooms upstairs and double sinks in the bathroom.This is right next door to the ACAC Recreation, close to UVA/Hospital and all commuter routes. It's an End Townhome with a brick woodburning fireplace in the large living and dining areas, half bath main level too!Kitchen is big with room for a table and chair set, stainless appliances, full size washer/dryer, new HVAC just 1 year old.Outside you're beside a 'lil creek with 2 car parking spaces and trash pickup included, there are some garden planting areas with deck/patio for grill out.You will be close to shopping, entertainment, restaurants


©2026 Bright MLS, All Rights Reserved. IDX information is provided exclusively for consumers' personal, non-commercial use and may not be used for any purpose other than to identify prospective properties consumers may be interested in purchasing. Some properties which appear for sale may no longer be available because they are for instance, under contract, sold, or are no longer being offered for sale. Information is deemed reliable but is not guaranteed accurate by the MLS or Eng Garcia Properties, LLC | Keller Williams Capital Properties. Some real estate firms do not participate in IDX and their listings do not appear on this website. Some properties listed with participating firms do not appear on this website at the request of the seller. Data last updated: 2026-10-16T18:57:04.243.
www.enggarcia.com/homes/180578966
Print Image

133 Woodlake Drive CHARLOTTESVILLE, VA 22901

  • Price: $1,900/mo.
  • Status: Active
  • On Site: 50 Days
  • Updated: 58 min ago
  • ID#: VAAB2001296
3
Beds
1
Baths
1
½ Baths
N/A
Acres
1,428
SQFT
1973
Built
Neighborhood:
Four Seasons
County:
Albemarle
Elementary School:
Agnor-Hurt
Middle School:
Jackson P. Burley
High School:
Albemarle
School District:
Albemarle County Public Schools
Property Description
Quality of lifestyle at this price! Townhome in Four Seasons neighborhood, 2 levels, 3 bedrooms upstairs and double sinks in the bathroom.This is right next door to the ACAC Recreation, close to UVA/Hospital and all commuter routes. It's an End Townhome with a brick woodburning fireplace in the large living and dining areas, half bath main level too!Kitchen is big with room for a table and chair set, stainless appliances, full size washer/dryer, new HVAC just 1 year old.Outside you're beside a 'lil creek with 2 car parking spaces and trash pickup included, there are some garden planting areas with deck/patio for grill out.You will be close to shopping, entertainment, restaurants
Exterior Features

Architectural Style Traditional Construction Materials FrameOther Door Features French Garage YN No Lot Features Rear YardFront Yard Other Structures Shed Parking Features Parking Space ConveysPaved DrivewayPaved Parking Parking Types Off StreetOther Patio And Porch Features Deck(s) Pool No Pool Property Condition Very Good Roof Shingle View Creek/StreamTrees/WoodsOther Water Access YN No Water View YN Yes Waterfront YN No

Interior Features

Above Grade Fin SQFT 1428 Appliances DishwasherDryerRefrigeratorOven/Range - ElectricWasher Basement YN No Below Grade Finished Area 0 Below Grade Unfinished Area 0 Cooling Central A/C Fireplace Features Wood Fireplace YN Yes Fireplaces Total 1 Flooring Partially Carpeted Furnished No Heating Central Heating YN Yes Interior Features AtticBathroom - Tub ShowerCarpetCombination Dining/LivingKitchen - Table Space Laundry Type Main FloorWasher In UnitDryer In Unit Levels 2 Main Level Bedrooms 0 Pets Allowed Case by Case Basis Room List Living RoomDining RoomKitchenFoyerLaundryBathroom 1 Upper Level1 Bedrooms 3

Property Features

Accessibility Features None Association Fee 210.00 Association Fee Frequency Monthly Association Fee Includes ManagementTrash Association Name FOUR SEASONS TOWNHOUSE Association YN Yes Central Air YN Yes Condo YN No Cooling Fuel Electric Cross Street Four Seasons Foundation Details Slab Heating Fuel Electric Historic YN No Horse YN No Hot Water Electric Navigable Water YN N New Construction YN No Original MLSNumber 805312736032 Owner Pays Association Fees Ownership Interest Other Pets Allowed YN Yes Rent Includes HOA/Condo Fee Security Deposit 1250.00 Senior Community YN No Sewer Public Sewer Structure Design Type End of Row/Townhouse Tenant Pays Minor Interior MaintenanceUtilities - All Utilities Electric AvailableCable TV AvailableWater Available Vacation Rental YN No Water Source Public Zoning PUD

Listing courtesy of National Realty, LLC: .


©2026 Bright MLS, All Rights Reserved. IDX information is provided exclusively for consumers' personal, non-commercial use and may not be used for any purpose other than to identify prospective properties consumers may be interested in purchasing. Some properties which appear for sale may no longer be available because they are for instance, under contract, sold, or are no longer being offered for sale. Information is deemed reliable but is not guaranteed accurate by the MLS or Eng Garcia Properties, LLC | Keller Williams Capital Properties. Some real estate firms do not participate in IDX and their listings do not appear on this website. Some properties listed with participating firms do not appear on this website at the request of the seller. Data last updated: 2026-10-16T18:57:04.243.
 
https://bt-photos.global.ssl.fastly.net/brightmls/orig_boomver_1_805312736032-2.jpg https://bt-photos.global.ssl.fastly.net/brightmls/orig_boomver_1_805312736032-2.jpg https://bt-photos.global.ssl.fastly.net/brightmls/orig_boomver_1_805312736032-2.jpg
Logo
Eng Garcia Properties, LLC | Keller Williams Capital Properties
1930 18th St NW
Washington DC, 20009