Skip To Content

1303 Sandwort Court , #102

BELCAMP, MD 21017
  • $2,000/mo.
  • STATUS: Active
  • ON SITE: 168 Days
  • ID#: MDHR2054440
Rental
UPDATED: 51 min ago
$2,000/mo.
Rental
  • 3
    BEDS
  • N/A
    ACRES
  • 2
    BATHS
  • 0
    1/2 BATHS
  • 1,232
    SQFT
Neighborhood:
Type:
Rentals
Built:
1994
County:

School Information

Elementary School:
Middle School:
High School:

Description

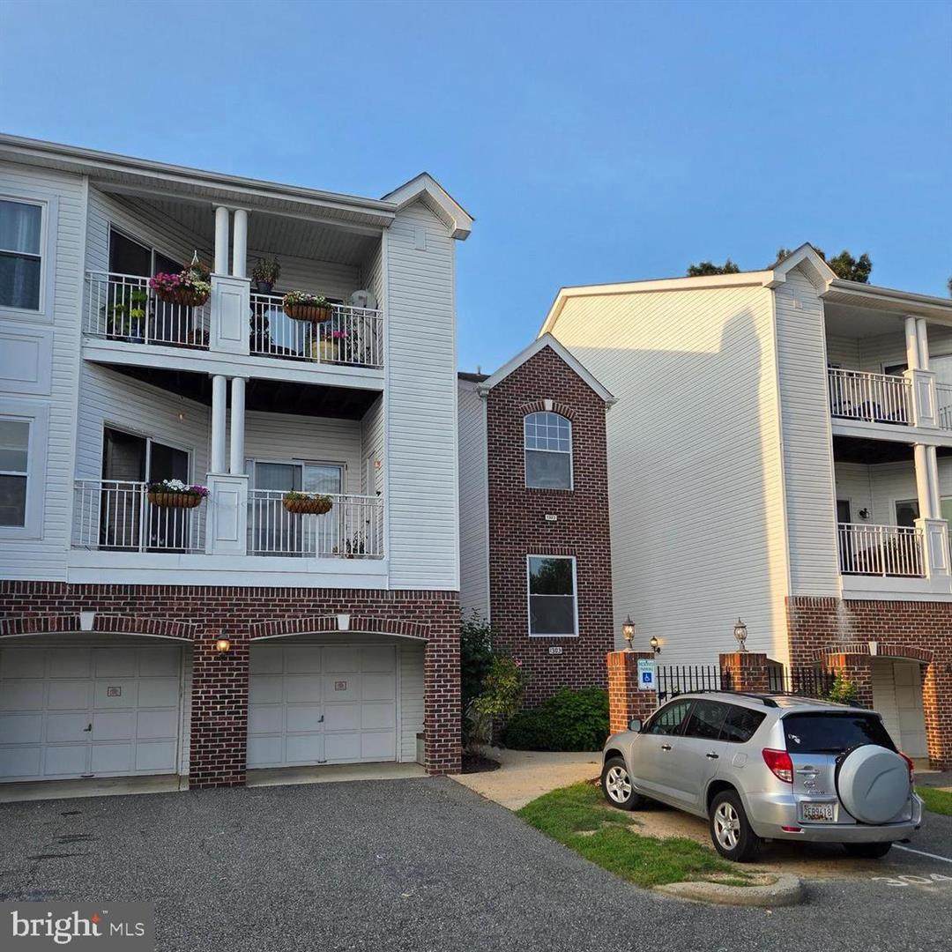
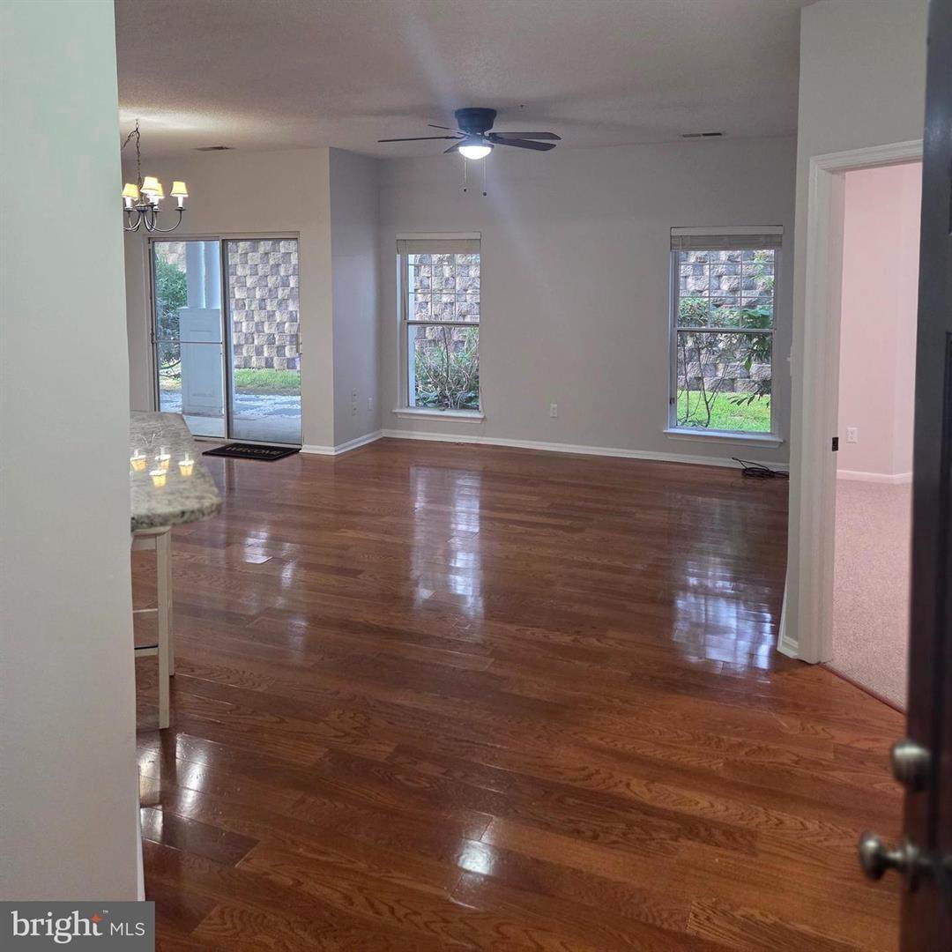
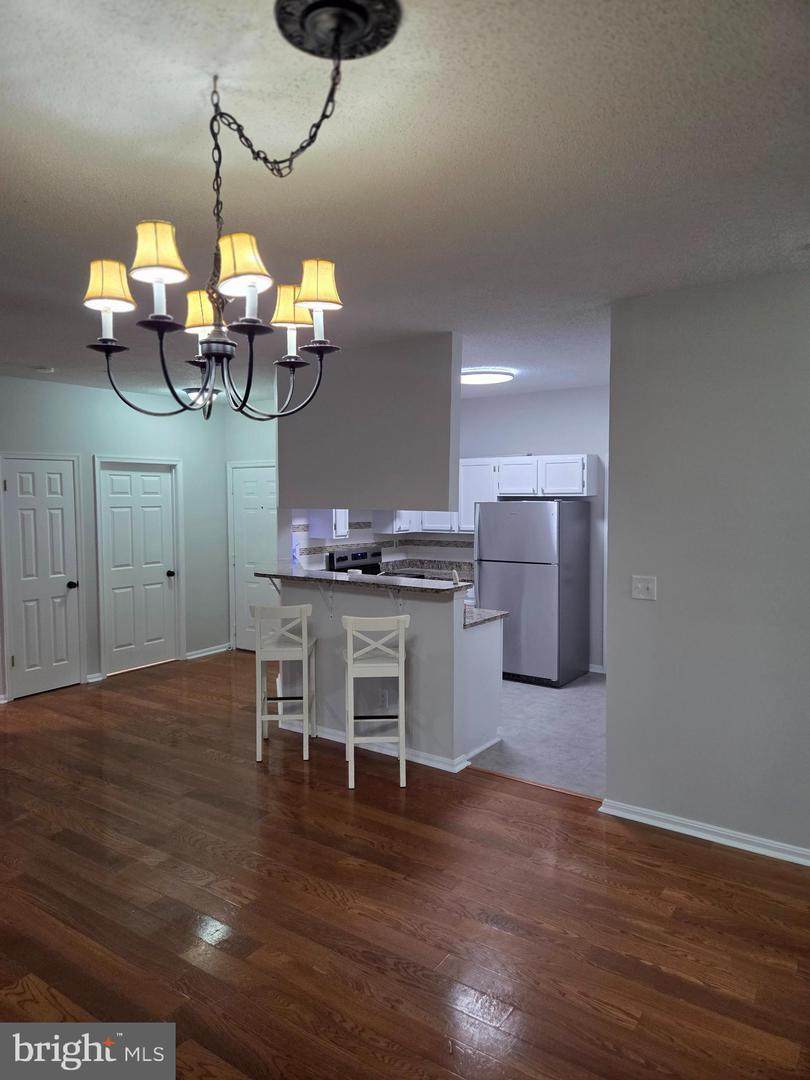
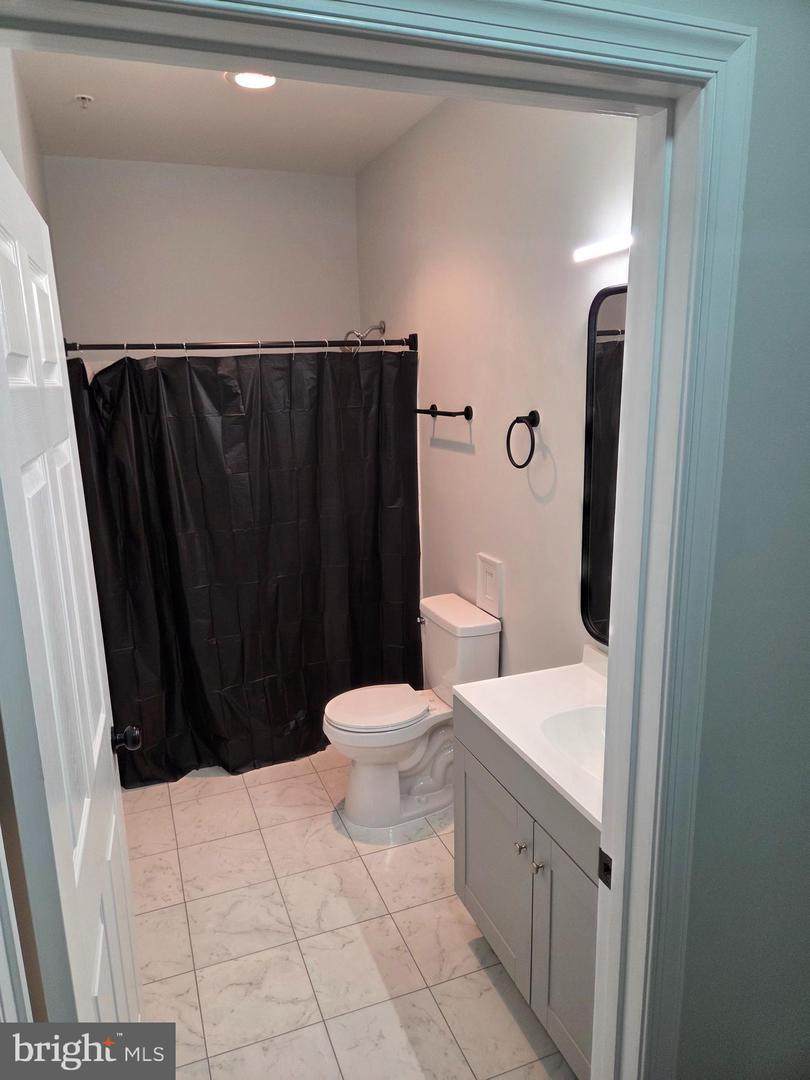
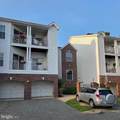
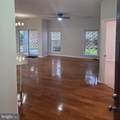
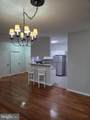
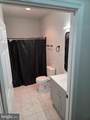
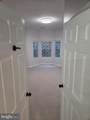
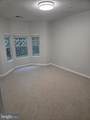
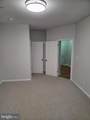
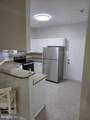
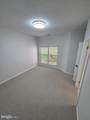
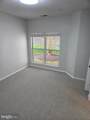
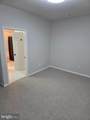
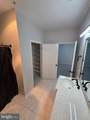
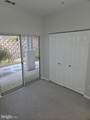
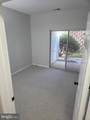
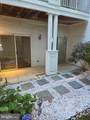
This spacious unit features a primary suite, a second bedroom with dual-entry bath access, and a flexible third bedroom/den/study with sliders leading to a fully private patio and backyard—ideal for buyers needing extra living or work-from-home space. Recent updates include new carpet, refreshed bathrooms, modern windows, and brand-new appliances. A clean, turnkey property that’s easy to show and sure to impress your clients


©2026 Bright MLS, All Rights Reserved. IDX information is provided exclusively for consumers' personal, non-commercial use and may not be used for any purpose other than to identify prospective properties consumers may be interested in purchasing. Some properties which appear for sale may no longer be available because they are for instance, under contract, sold, or are no longer being offered for sale. Information is deemed reliable but is not guaranteed accurate by the MLS or Eng Garcia Properties, LLC | Keller Williams Capital Properties. Some real estate firms do not participate in IDX and their listings do not appear on this website. Some properties listed with participating firms do not appear on this website at the request of the seller. Data last updated: 2026-10-14T17:55:28.29.
www.enggarcia.com/homes/175888383
Print Image

1303 Sandwort Court , #102 BELCAMP, MD 21017

  • Price: $2,000/mo.
  • Status: Active
  • On Site: 168 Days
  • Updated: 51 min ago
  • ID#: MDHR2054440
3
Beds
2
Baths
0
½ Baths
N/A
Acres
1,232
SQFT
1994
Built
Neighborhood:
Riverside
County:
Harford
Elementary School:
Church Creek
Middle School:
Aberdeen
High School:
Aberdeen
School District:
Harford County Public Schools
Property Description
This spacious unit features a primary suite, a second bedroom with dual-entry bath access, and a flexible third bedroom/den/study with sliders leading to a fully private patio and backyard—ideal for buyers needing extra living or work-from-home space. Recent updates include new carpet, refreshed bathrooms, modern windows, and brand-new appliances. A clean, turnkey property that’s easy to show and sure to impress your clients
Exterior Features

Architectural Style Ranch/Rambler Assigned Parking Spaces 3 Construction Materials Vinyl Siding Garage Spaces 1.00 Garage Type Inside Access Garage YN Yes Parking Features Assigned Parking Types Attached GarageOff Street Pool Yes - Community Unit Building Type Garden 1 - 4 Floors Water Access YN No Water View YN No Waterfront YN No

Interior Features

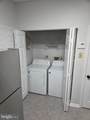
Above Grade Fin SQFT 1232 Appliances DishwasherDisposalDryerDryer - Front LoadingENERGY STAR Clothes WasherENERGY STAR DishwasherENERGY STAR RefrigeratorMicrowaveOven - Self CleaningOven/Range - ElectricRefrigeratorStoveWasherStainless Steel Appliances Basement YN No Below Grade Finished Area 0 Cooling Central A/C Flooring Ceramic TileHardwood Furnished No Heating Heat Pump(s) Heating YN Yes Interior Features Breakfast AreaDining AreaEntry Level BedroomFloor Plan - OpenPrimary Bath(s)Upgraded CountertopsWindow TreatmentsWood Floors Laundry Type Dryer In UnitWasher In Unit Levels 1 Main Level Bedrooms 3 Pets Allowed Case by Case Basis Security Features IntercomMain Entrance LockSecurity GateSecurity SystemSmoke Detector

Property Features

Accessibility Features None Association Amenities Gated CommunityPool - OutdoorReserved/Assigned Parking Association Fee 0.00 Association Fee Frequency Monthly Association Fee Includes Ext Bldg MaintInsuranceLawn MaintenanceRoad MaintenanceSecurity GateSnow RemovalTrashWater Association YN Yes Central Air YN Yes Cooling Fuel Electric Entry Level 1 Heating Fuel Electric Hot Water Electric Navigable Water YN N New Construction YN No Original MLSNumber 804839589080 Ownership Interest Other Pets Allowed YN Yes Security Deposit 2200.00 Senior Community YN No Sewer Public Sewer Smoking Allowed YN No Structure Design Type Unit/Flat/Apartment Tenant Pays Cable TVElectricityHeatInternet Vacation Rental YN No Water Source Public Zoning R4

Listing courtesy of Long & Foster Real Estate, Inc.: .


©2026 Bright MLS, All Rights Reserved. IDX information is provided exclusively for consumers' personal, non-commercial use and may not be used for any purpose other than to identify prospective properties consumers may be interested in purchasing. Some properties which appear for sale may no longer be available because they are for instance, under contract, sold, or are no longer being offered for sale. Information is deemed reliable but is not guaranteed accurate by the MLS or Eng Garcia Properties, LLC | Keller Williams Capital Properties. Some real estate firms do not participate in IDX and their listings do not appear on this website. Some properties listed with participating firms do not appear on this website at the request of the seller. Data last updated: 2026-10-14T17:55:28.29.
 
https://bt-photos.global.ssl.fastly.net/brightmls/orig_boomver_1_804839589080-2.jpg https://bt-photos.global.ssl.fastly.net/brightmls/orig_boomver_1_804839589080-2.jpg https://bt-photos.global.ssl.fastly.net/brightmls/orig_boomver_1_804839589080-2.jpg
Logo
Eng Garcia Properties, LLC | Keller Williams Capital Properties
1930 18th St NW
Washington DC, 20009