













































Description
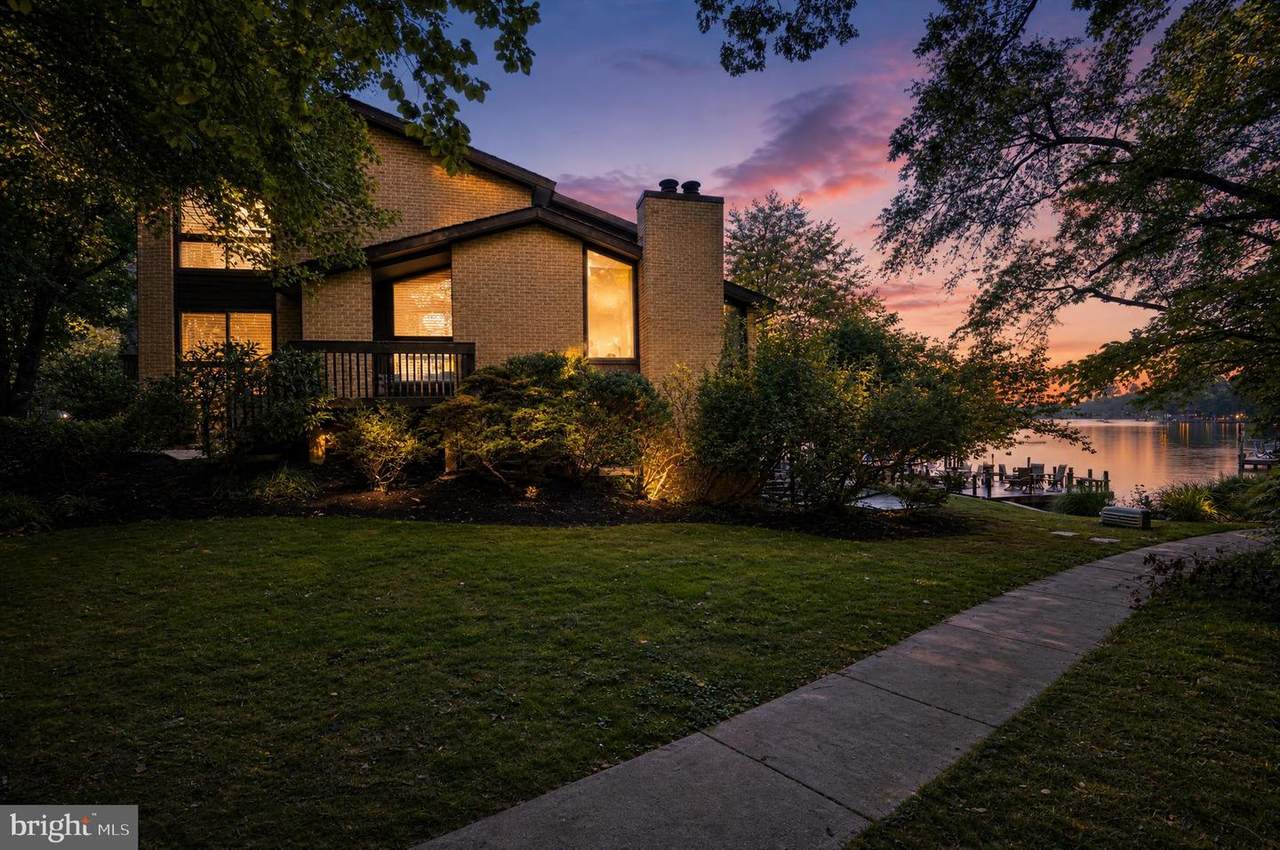
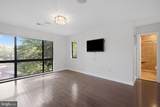
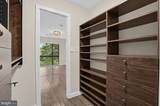
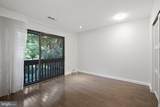
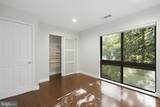
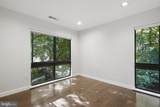
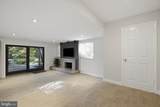
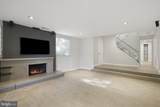
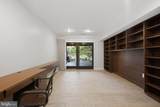
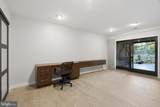
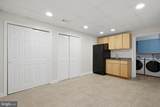
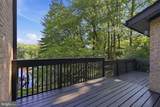
Welcome to 11322 Dockside Circle, a true waterfront retreat on Lake Thoreau, where your dockboat is included and every day starts with a view that most people only dream about. This end unit has been renovated from top to bottom with modern finishes throughout, and the walls of large windows fill the home with light and frame the lake from nearly every room. Upstairs you will find three spacious bedrooms and two full baths, plus a half bath on the main level for guests, while the main floor itself offers a formal dining area, a modern kitchen, and a spacious family room with its own fireplace, all opening onto a deck built for taking in the water. The walkout lower level adds a fourth bedroom and full bath along with a bar/mini kitchen, its own fireplace, and a private patio off the walkout exit, perfect for entertaining or simply unwinding by the lake. There is also a patio out front, and with two assigned parking spaces you will never have to think twice about where to park. A two zone HVAC system and in-unit washer and dryer round out the comforts of home. Life on Lake Thoreau means paddling out on quiet mornings, taking your boat straight to South Lakes Village Center for groceries or dinner, and watching fireworks light up the water every Fourth of July, all just steps from the shoreline path that connects you to the rest of this walkable, waterfront community. As part of Reston Association, residents enjoy access to 15 pools, 55 miles of trails, numerous parks, 4 beautiful lakes, 52 tennis courts, 18 pickle ball courts, a variety of community events and programs throughout the year including festivals, concerts, workshops, and social gatherings, plus several community centers including the Reston Association headquarters, Walker Nature Center, and the Lake House at Lake Newport, which offer space for meetings, classes, and special events.
-
4BEDS
-
0.07ACRES
-
3BATHS
-
11/2 BATHS
School Information
Description
Welcome to 11322 Dockside Circle, a true waterfront retreat on Lake Thoreau, where your dockboat is included and every day starts with a view that most people only dream about. This end unit has been renovated from top to bottom with modern finishes throughout, and the walls of large windows fill the home with light and frame the lake from nearly every room. Upstairs you will find three spacious bedrooms and two full baths, plus a half bath on the main level for guests, while the main floor itself offers a formal dining area, a modern kitchen, and a spacious family room with its own fireplace, all opening onto a deck built for taking in the water. The walkout lower level adds a fourth bedroom and full bath along with a bar/mini kitchen, its own fireplace, and a private patio off the walkout exit, perfect for entertaining or simply unwinding by the lake. There is also a patio out front, and with two assigned parking spaces you will never have to think twice about where to park. A two zone HVAC system and in-unit washer and dryer round out the comforts of home. Life on Lake Thoreau means paddling out on quiet mornings, taking your boat straight to South Lakes Village Center for groceries or dinner, and watching fireworks light up the water every Fourth of July, all just steps from the shoreline path that connects you to the rest of this walkable, waterfront community. As part of Reston Association, residents enjoy access to 15 pools, 55 miles of trails, numerous parks, 4 beautiful lakes, 52 tennis courts, 18 pickle ball courts, a variety of community events and programs throughout the year including festivals, concerts, workshops, and social gatherings, plus several community centers including the Reston Association headquarters, Walker Nature Center, and the Lake House at Lake Newport, which offer space for meetings, classes, and special events.
©2026 Bright MLS, All Rights Reserved. IDX information is provided exclusively for consumers' personal, non-commercial use and may not be used for any purpose other than to identify prospective properties consumers may be interested in purchasing. Some properties which appear for sale may no longer be available because they are for instance, under contract, sold, or are no longer being offered for sale. Information is deemed reliable but is not guaranteed accurate by the MLS or Eng Garcia Properties, LLC | Keller Williams Capital Properties. Some real estate firms do not participate in IDX and their listings do not appear on this website. Some properties listed with participating firms do not appear on this website at the request of the seller. Data last updated: 2026-10-11T13:53:33.733.