





Skip To Content

11260 Kessler Place

MANASSAS, VA 20109
  • $2,750/mo.
  • STATUS: Active
  • ON SITE: 44 Days
  • ID#: VAPW2129312
Rental
UPDATED: 48 min ago
$2,750/mo.
Rental
  • 3
    BEDS
  • 0.03
    ACRES
  • 2
    BATHS
  • 2
    1/2 BATHS
  • 1,782
    SQFT
Neighborhood:
Type:
Rentals
Built:
1990
County:

School Information

Elementary School:
Middle School:
High School:

Description

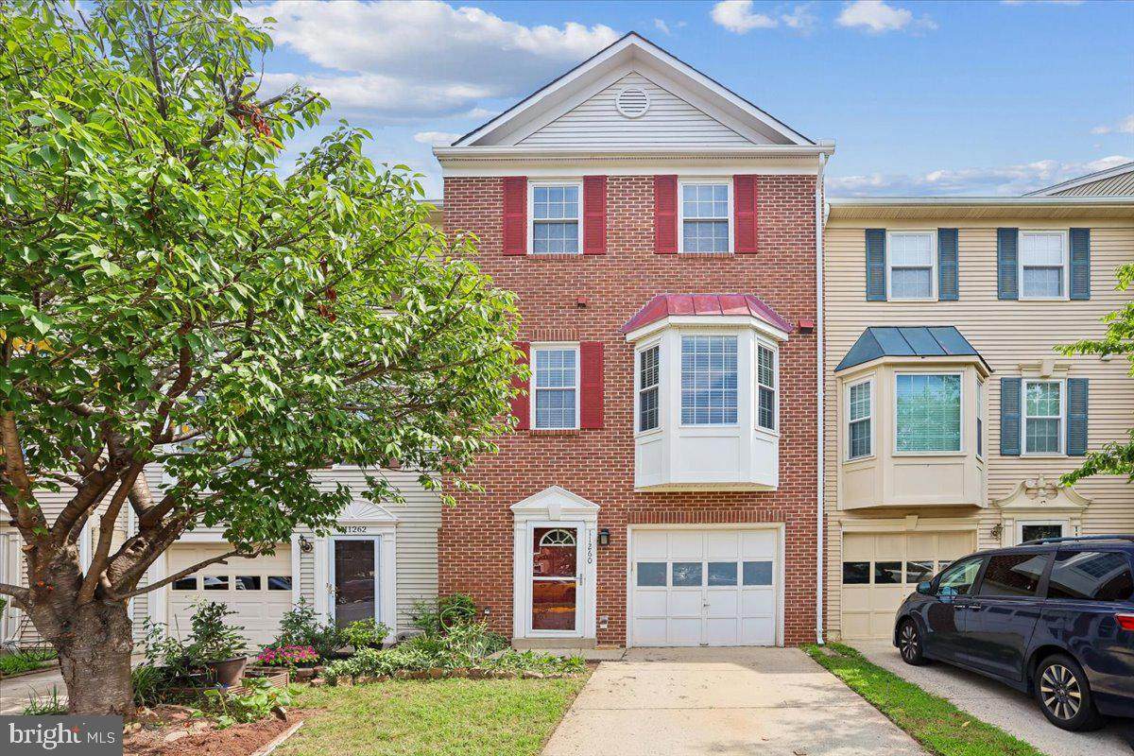
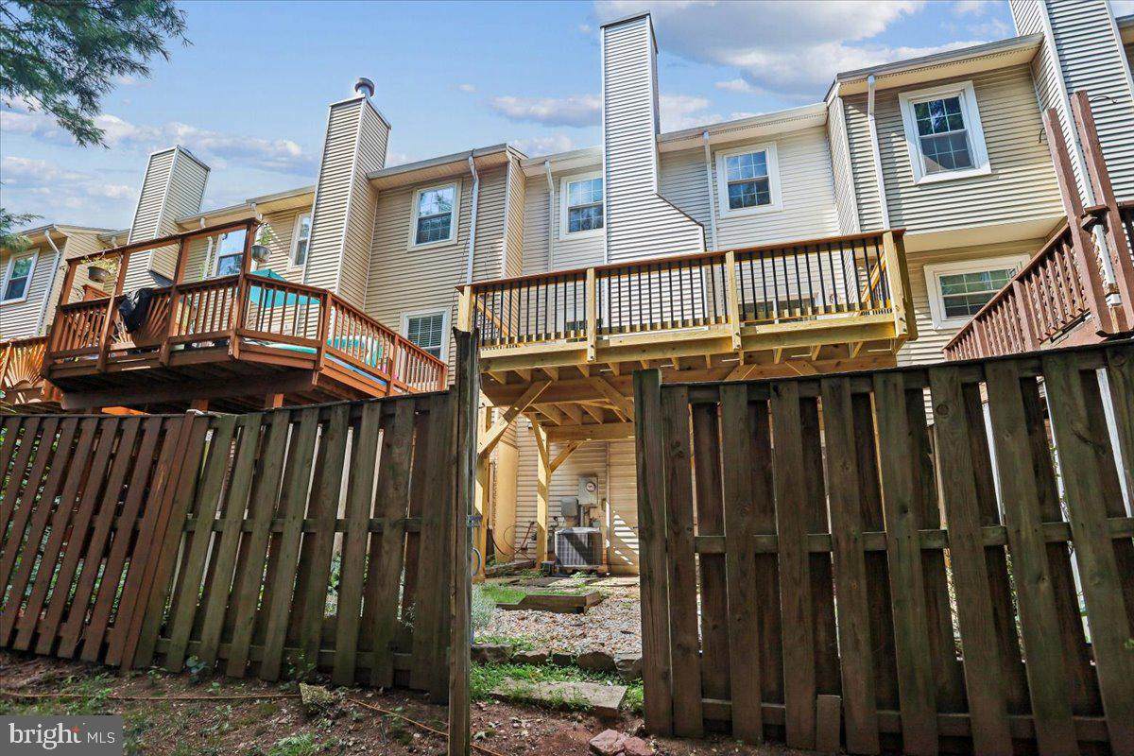
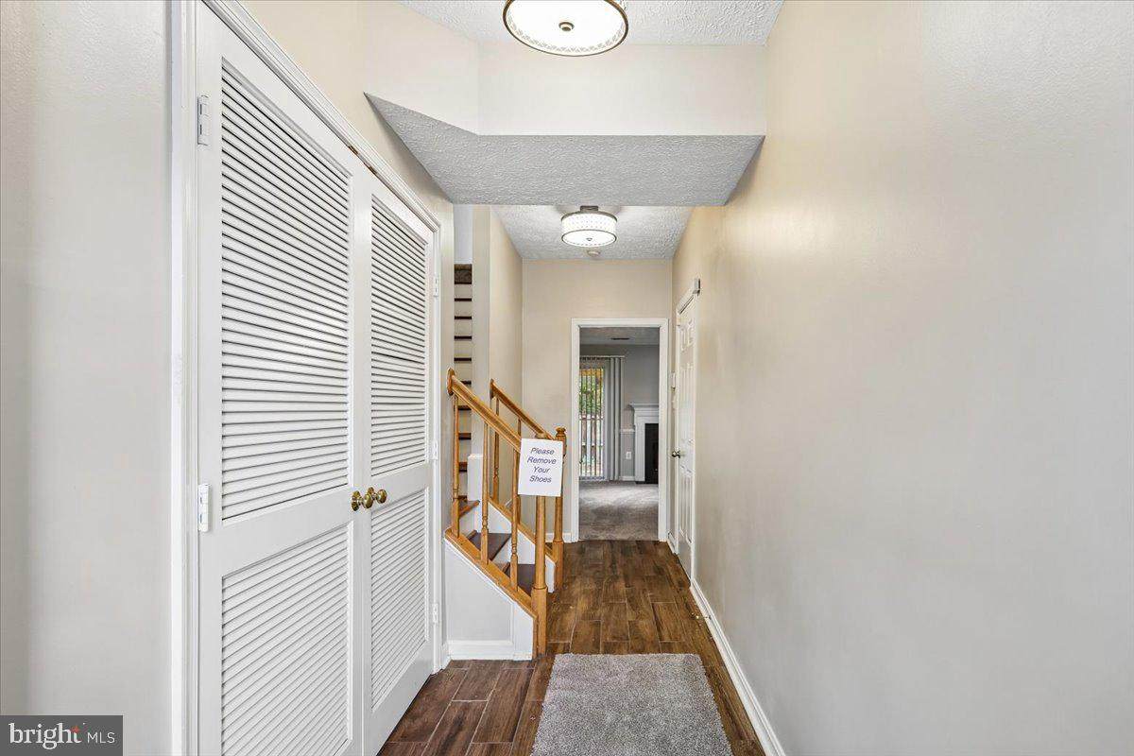
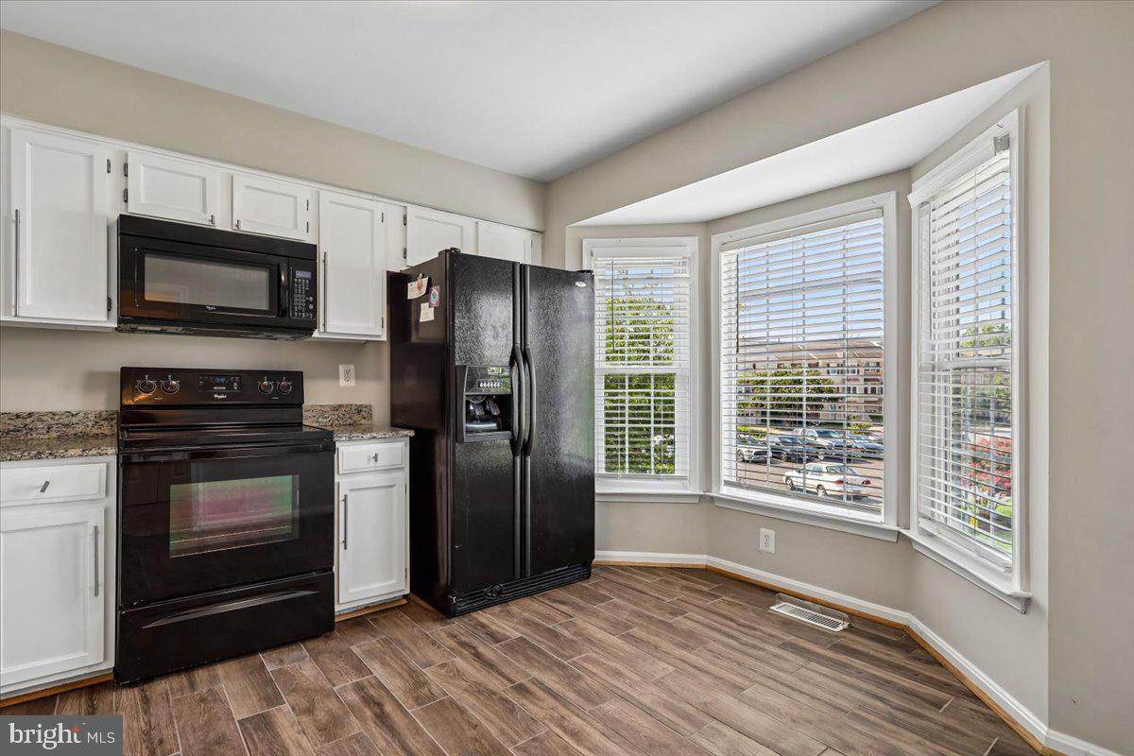
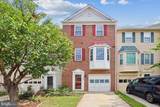
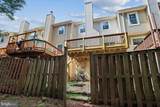
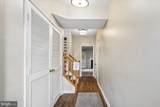
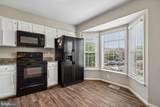
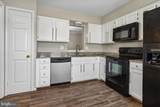
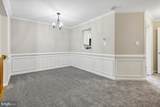
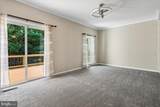
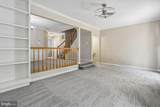
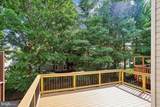
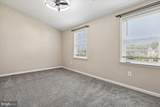
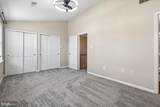
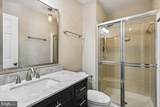
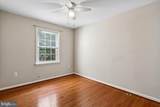
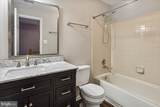
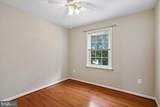
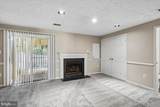
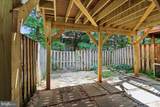
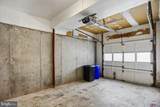
Price Improvement. This updated and well maintained 3 level townhome in the desirable Paradise community offers a great combination of space, comfort, and convenience. The upper level features 3 bedrooms and 2 full baths, complemented by 2 convenient half baths, 1 on the main level and 1 on the lower level.The main level features a large, bright living room, separate dining room, well appointed kitchen, and convenient half bath. Brand new carpeting throughout adds a fresh touch, while a brand new deck off the living room provides a great space for relaxing or entertaining. The fully fenced backyard backs to trees, offering added privacy and a peaceful setting.The upper level includes 3 spacious bedrooms and 2 full baths, including a primary bedroom with a full bath en suite. All 3 bedrooms feature ceiling fans for added comfort. The versatile lower level family room features a gas fireplace and half bath, and can serve as a home office, guest space, recreation room, or potential 4th bedroom. The 1 car garage, private driveway, and additional assigned parking space provide plenty of convenient parking.Conveniently located near shopping, dining, and commuter routes, this townhouse offers comfortable living in a desirable and convenient location.


©2026 Bright MLS, All Rights Reserved. IDX information is provided exclusively for consumers' personal, non-commercial use and may not be used for any purpose other than to identify prospective properties consumers may be interested in purchasing. Some properties which appear for sale may no longer be available because they are for instance, under contract, sold, or are no longer being offered for sale. Information is deemed reliable but is not guaranteed accurate by the MLS or Eng Garcia Properties, LLC | Keller Williams Capital Properties. Some real estate firms do not participate in IDX and their listings do not appear on this website. Some properties listed with participating firms do not appear on this website at the request of the seller. Data last updated: 2026-10-14T17:55:28.29.
www.enggarcia.com/homes/180696701
Print Image

11260 Kessler Place MANASSAS, VA 20109

  • Price: $2,750/mo.
  • Status: Active
  • On Site: 44 Days
  • Updated: 48 min ago
  • ID#: VAPW2129312
3
Beds
2
Baths
2
½ Baths
0.03
Acres
1,782
SQFT
1990
Built
Neighborhood:
Paradise
County:
Prince William
Elementary School:
Mullen
Middle School:
Unity Braxton
High School:
Unity Reed
School District:
Prince William County Public Schools
Property Description
Price Improvement. This updated and well maintained 3 level townhome in the desirable Paradise community offers a great combination of space, comfort, and convenience. The upper level features 3 bedrooms and 2 full baths, complemented by 2 convenient half baths, 1 on the main level and 1 on the lower level.The main level features a large, bright living room, separate dining room, well appointed kitchen, and convenient half bath. Brand new carpeting throughout adds a fresh touch, while a brand new deck off the living room provides a great space for relaxing or entertaining. The fully fenced backyard backs to trees, offering added privacy and a peaceful setting.The upper level includes 3 spacious bedrooms and 2 full baths, including a primary bedroom with a full bath en suite. All 3 bedrooms feature ceiling fans for added comfort. The versatile lower level family room features a gas fireplace and half bath, and can serve as a home office, guest space, recreation room, or potential 4th bedroom. The 1 car garage, private driveway, and additional assigned parking space provide plenty of convenient parking.Conveniently located near shopping, dining, and commuter routes, this townhouse offers comfortable living in a desirable and convenient location.
Exterior Features

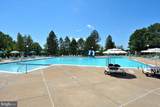
Architectural Style Contemporary Assigned Parking Spaces 1 Construction Materials Brick Front Door Features Sliding GlassStorm Fencing RearWood Garage Spaces 1.00 Garage Type Garage - Front EntryGarage Door OpenerInside Access Garage YN Yes Lot Features Backs to TreesCul-de-sacFront YardLevel Parking Features Assigned Parking Types Attached GarageDrivewayParking Lot Patio And Porch Features Deck(s)Patio(s) Pool Yes - Community Property Condition Very Good Water Access YN No Water View YN No Waterfront YN No

Interior Features

Above Grade Fin SQFT 1374 Appliances Built-In MicrowaveDishwasherDisposalDryerExhaust FanIcemakerOven/Range - GasRefrigeratorWasherWater Heater Basement Front EntranceFully FinishedGarage AccessRear EntranceWalkout LevelWindows Basement YN Yes Below Grade Finished Area 408 Below Grade Unfinished Area 272 Cooling Ceiling Fan(s)Central A/C Fireplace Features Gas/PropaneMantel(s) Fireplace YN Yes Fireplaces Total 1 Flooring CarpetCeramic TileHardwood Furnished No Heating Forced Air Heating YN Yes Interior Features Bathroom - Tub ShowerCarpetCeiling Fan(s)Chair RailingsCrown MoldingsFormal/Separate Dining RoomKitchen - Eat-InKitchen - Table SpacePantryPrimary Bath(s)Window TreatmentsWood FloorsBathroom - Walk-In ShowerBuilt-InsRecessed Lighting Laundry Type Dryer In UnitLower FloorWasher In Unit Levels 3 Main Level Bedrooms 0 Pets Allowed Case by Case BasisNumber LimitPet Addendum/DepositSize/Weight Restriction Room List Living RoomDining RoomPrimary BedroomBedroom 2Bedroom 3KitchenFamily RoomBathroom 2Bathroom 3Primary Bathroom Security Features Smoke Detector Upper Level1 Bedrooms 3

Property Features

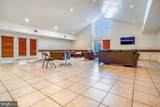
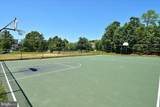
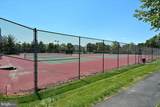
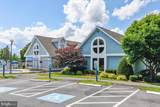
Accessibility Features None Application Fee 47.00 Association Amenities Basketball CourtsCommunity CenterExercise RoomPool - OutdoorTennis CourtsTot Lots/PlaygroundCommon GroundsClub HouseJog/Walk Path Association Fee Includes Common Area MaintenancePool(s)Recreation FacilityReserve FundsRoad MaintenanceSnow RemovalTrash Builder Model Fairmont Central Air YN Yes Cooling Fuel Electric Electric 120/240V Foundation Details Slab Heating Fuel Natural Gas Hot Water Natural Gas Navigable Water YN N New Construction YN No Original MLSNumber 805323596744 Owner Pays Association Fees Ownership Interest Other Pet Deposit 500.00 Pets Allowed YN Yes Purchase Optional YN No Security Deposit 2750.00 Senior Community YN No Sewer Public Sewer Smoking Allowed YN No Structure Design Type Interior Row/Townhouse Tenant Pays Cable TVInsuranceInternetLawn/Tree/Shrub CareLight Bulbs/Filters/Fuses/Alarm CareMinor Interior MaintenanceUtilities - AllFrozen Waterpipe Damage Vacation Rental YN No Water Source Public Window Features Bay/BowDouble HungDouble PaneSliding Zoning R6

Listing courtesy of Weichert, REALTORS: .


©2026 Bright MLS, All Rights Reserved. IDX information is provided exclusively for consumers' personal, non-commercial use and may not be used for any purpose other than to identify prospective properties consumers may be interested in purchasing. Some properties which appear for sale may no longer be available because they are for instance, under contract, sold, or are no longer being offered for sale. Information is deemed reliable but is not guaranteed accurate by the MLS or Eng Garcia Properties, LLC | Keller Williams Capital Properties. Some real estate firms do not participate in IDX and their listings do not appear on this website. Some properties listed with participating firms do not appear on this website at the request of the seller. Data last updated: 2026-10-14T17:55:28.29.
 
https://bt-photos.global.ssl.fastly.net/brightmls/orig_boomver_2_805323596744-2.jpg https://bt-photos.global.ssl.fastly.net/brightmls/orig_boomver_2_805323596744-2.jpg https://bt-photos.global.ssl.fastly.net/brightmls/orig_boomver_2_805323596744-2.jpg
Logo
Eng Garcia Properties, LLC | Keller Williams Capital Properties
1930 18th St NW
Washington DC, 20009