












Description
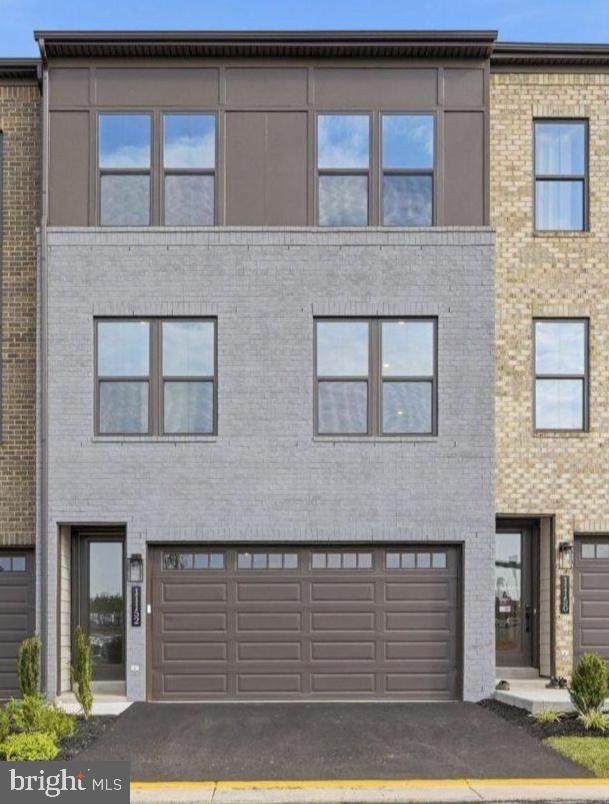
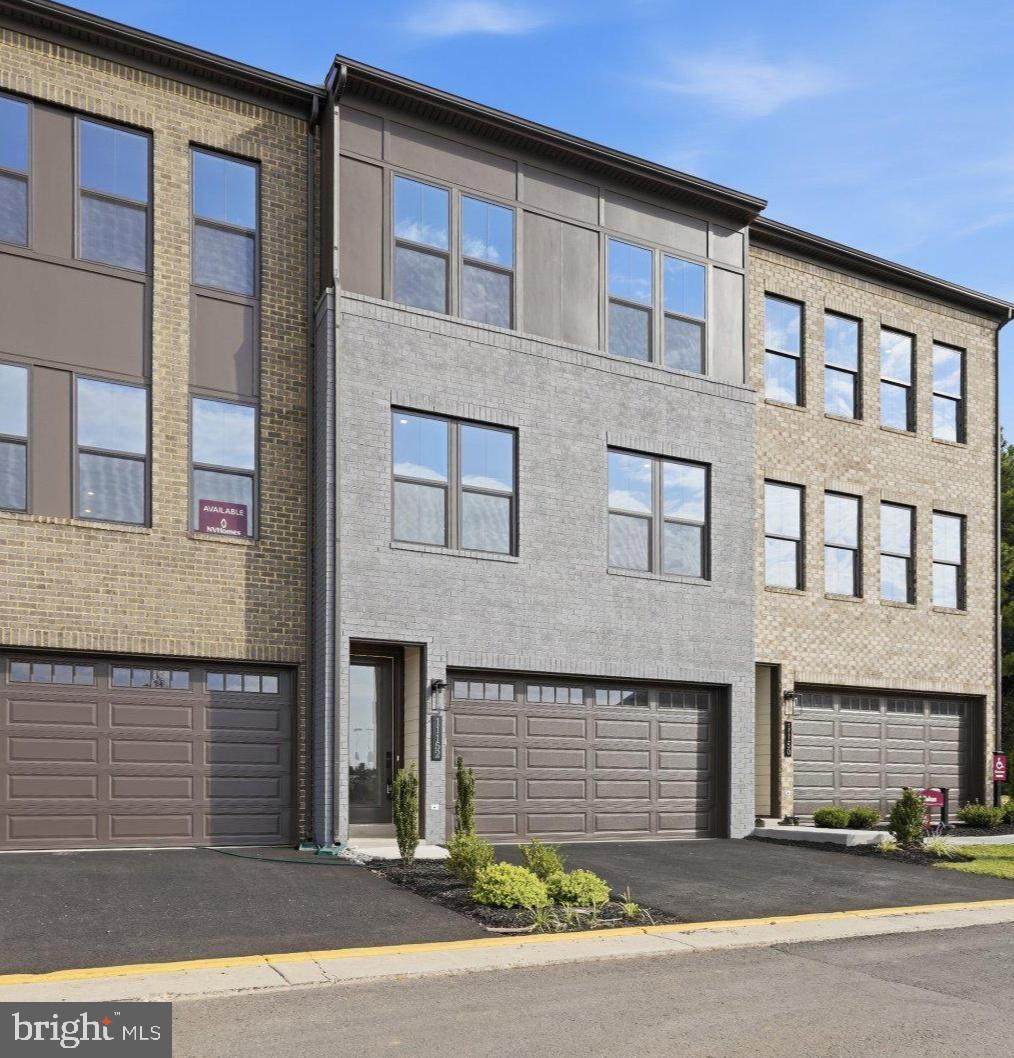
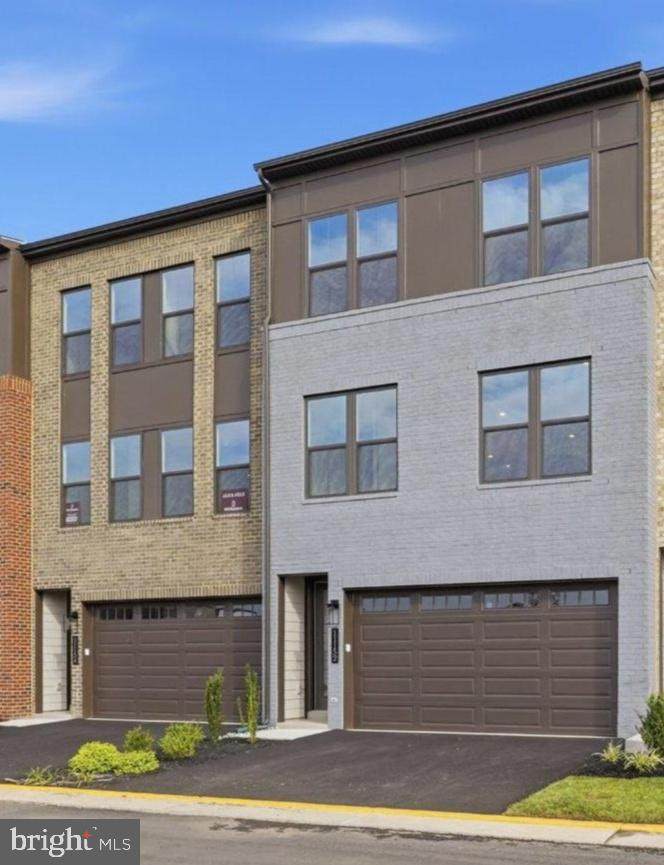
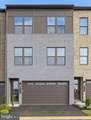
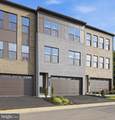
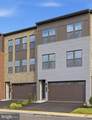
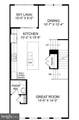
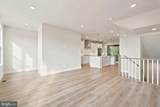
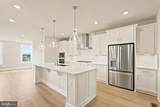
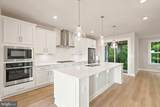
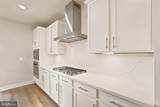
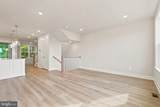
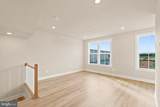
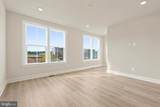
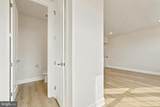
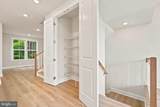
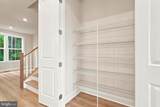
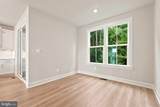
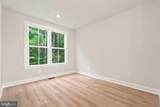
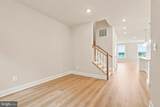
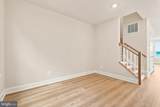
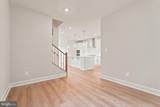
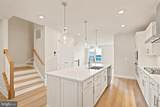
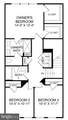
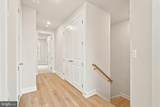
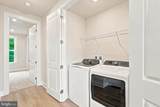
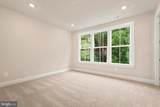
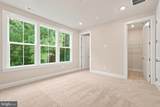
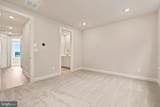
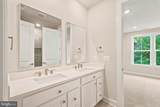
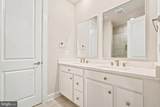
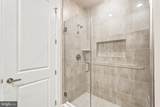
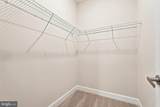
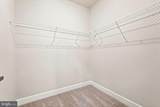
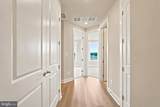
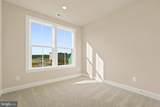
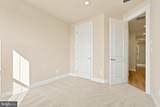
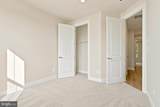
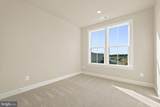
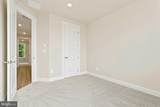
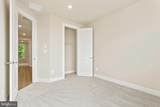
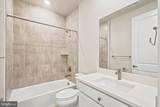
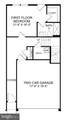
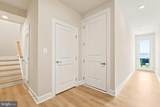
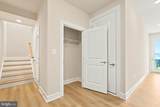
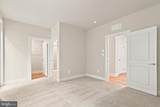
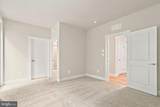
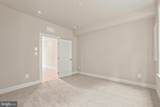
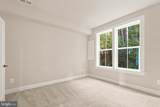
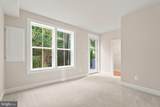
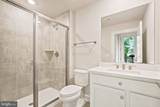
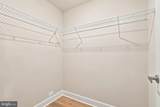
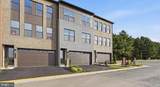
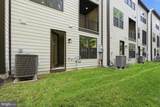
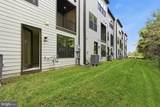
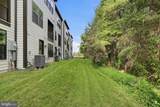
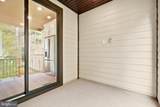
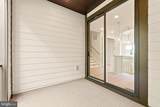
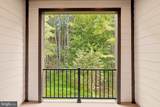
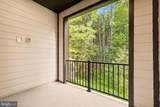
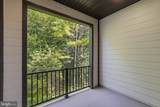
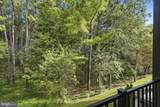
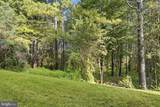
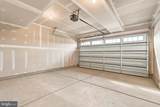
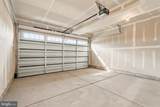
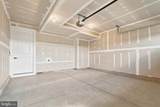
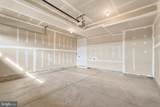
RentSpree Online Application link is provided @ 'Lease Information' Rent Requirements: 1) Applicant's (maximum two) income is 3 times the rent. 2) Each applicant's credit scores are 650+ at minimum. 3) Good rental verification. Wake up & unwind against a peaceful backdrop of 5000 acres of Manassas National Battlefield Park, the tranquil protected tree preserve area right behind the townhome. Be the first to live in this brand new stately 2-car front-entry garage + 2 car driveway townhome built by NV Homes, where timeless design meets modern comfort at its interior & architectural appeal w/its distinctive Brick & Hardie Panel at its exterior. The home offers 3 finished levels of living space featuring 4 spacious bedrooms & 3.5 pristine bathrooms. Soaring 9-foot ceilings, impressive 8-foot doors, handsome door & window casings, craftsmanship finishes thru out, updated lighting, Kohler plumbing fixtures, & smart home features; create a sense of openness & grandeur, allowing a sophisticated refined elevated living. Large strategically placed windows flood the home w/sunlight & fresh air. Blinds being installed. A gracious long foyer leads to a private first-floor bedroom suite completed w/a full bath & a walk-in closet. A rear patio door provides direct access to the backyard. Obsorb a private rear yard to yourself. Ascending to the main level, the floorplan reveals an entertainer’s dream layout. Wide-plank flooring that flows throughout the main level, a beautifully appointed gourmet layout, chef's kitchen w/exposed hood, smart SS appliances, high-end cabinetry, quartz counters, & humongous island flows seamlessly into the formal dining area & out to a covered outdoor rear porch; perfect for gatherings both large & intimate, provides for year-round enjoyment & a perfect spot to relax. Additionally, this porch comes w/TV hookup. The light-filled great room conveniently connects to a powder room. Upstairs, the owner’s deluxe suite is thoughtfully tucked at the rear for added privacy, featuring three expansive windows, dual walk-in closets, and a spa-inspired retreat bath w/tile to the ceiling, tiled seat, a frameless glass shower door, & a private water closet. Two additional bedrooms, a full hall bath, and a full-size side-by-side laundry area complete the upper level. Included Amenities: HOA fee is included in the rental. HOA offers landscaping package, lawn maintenance, edging, weeding, seasonal flower rotation, trash & recycle pickup, & street snow removal. This precious home is located in the PARKRIDGE WEST subdivision that is perfectly positioned just minutes from I-66, one exit away from Fairfax County. Coming soon, the community will feature a variety of open spaces, pocket parks, playgrounds, open lawns, a dog park, grilling & picnic stations, sidewalks, & scenic walking trails. Furthermore, there will be street lighting, bike racks, electric vehicle charging stations, & designated curbside pick-up & drop-off areas. A refined townhome living! Live in the center of it all at Parkridge West; connect you to everything you need. Enjoy nearby shopping, dining, & entertainment. Explore historic downtown Manassas for seasonal festivals and farmers markets. Excellence in style, function & location.
-
4BEDS
-
0.04ACRES
-
3BATHS
-
11/2 BATHS
Description
RentSpree Online Application link is provided @ 'Lease Information' Rent Requirements: 1) Applicant's (maximum two) income is 3 times the rent. 2) Each applicant's credit scores are 650+ at minimum. 3) Good rental verification. Wake up & unwind against a peaceful backdrop of 5000 acres of Manassas National Battlefield Park, the tranquil protected tree preserve area right behind the townhome. Be the first to live in this brand new stately 2-car front-entry garage + 2 car driveway townhome built by NV Homes, where timeless design meets modern comfort at its interior & architectural appeal w/its distinctive Brick & Hardie Panel at its exterior. The home offers 3 finished levels of living space featuring 4 spacious bedrooms & 3.5 pristine bathrooms. Soaring 9-foot ceilings, impressive 8-foot doors, handsome door & window casings, craftsmanship finishes thru out, updated lighting, Kohler plumbing fixtures, & smart home features; create a sense of openness & grandeur, allowing a sophisticated refined elevated living. Large strategically placed windows flood the home w/sunlight & fresh air. Blinds being installed. A gracious long foyer leads to a private first-floor bedroom suite completed w/a full bath & a walk-in closet. A rear patio door provides direct access to the backyard. Obsorb a private rear yard to yourself. Ascending to the main level, the floorplan reveals an entertainer’s dream layout. Wide-plank flooring that flows throughout the main level, a beautifully appointed gourmet layout, chef's kitchen w/exposed hood, smart SS appliances, high-end cabinetry, quartz counters, & humongous island flows seamlessly into the formal dining area & out to a covered outdoor rear porch; perfect for gatherings both large & intimate, provides for year-round enjoyment & a perfect spot to relax. Additionally, this porch comes w/TV hookup. The light-filled great room conveniently connects to a powder room. Upstairs, the owner’s deluxe suite is thoughtfully tucked at the rear for added privacy, featuring three expansive windows, dual walk-in closets, and a spa-inspired retreat bath w/tile to the ceiling, tiled seat, a frameless glass shower door, & a private water closet. Two additional bedrooms, a full hall bath, and a full-size side-by-side laundry area complete the upper level. Included Amenities: HOA fee is included in the rental. HOA offers landscaping package, lawn maintenance, edging, weeding, seasonal flower rotation, trash & recycle pickup, & street snow removal. This precious home is located in the PARKRIDGE WEST subdivision that is perfectly positioned just minutes from I-66, one exit away from Fairfax County. Coming soon, the community will feature a variety of open spaces, pocket parks, playgrounds, open lawns, a dog park, grilling & picnic stations, sidewalks, & scenic walking trails. Furthermore, there will be street lighting, bike racks, electric vehicle charging stations, & designated curbside pick-up & drop-off areas. A refined townhome living! Live in the center of it all at Parkridge West; connect you to everything you need. Enjoy nearby shopping, dining, & entertainment. Explore historic downtown Manassas for seasonal festivals and farmers markets. Excellence in style, function & location.
©2026 Bright MLS, All Rights Reserved. IDX information is provided exclusively for consumers' personal, non-commercial use and may not be used for any purpose other than to identify prospective properties consumers may be interested in purchasing. Some properties which appear for sale may no longer be available because they are for instance, under contract, sold, or are no longer being offered for sale. Information is deemed reliable but is not guaranteed accurate by the MLS or Eng Garcia Properties, LLC | Keller Williams Capital Properties. Some real estate firms do not participate in IDX and their listings do not appear on this website. Some properties listed with participating firms do not appear on this website at the request of the seller. Data last updated: 2026-10-08T14:57:07.893.