
Skip To Content

11016 Saffold Way

RESTON, VA 20190
  • $3,000
  • STATUS: Closed
  • ON SITE: 45 Days
  • ID#: VAFX2328486
Sold - 10/06/2026
$3,000
Rental
  • 3
    BEDS
  • 0.03
    ACRES
  • 2
    BATHS
  • 1
    1/2 BATHS
  • 1,746
    SQFT
Neighborhood:
Type:
Rentals
Built:
1971
County:

School Information

Elementary School:
High School:

Description

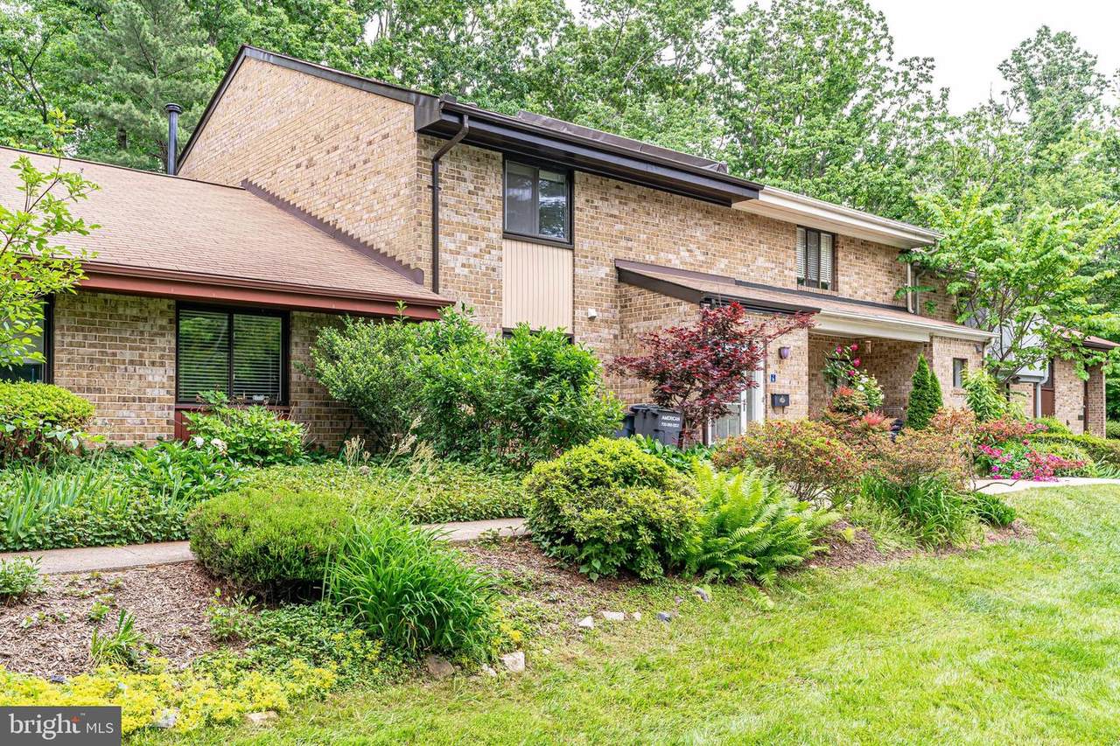
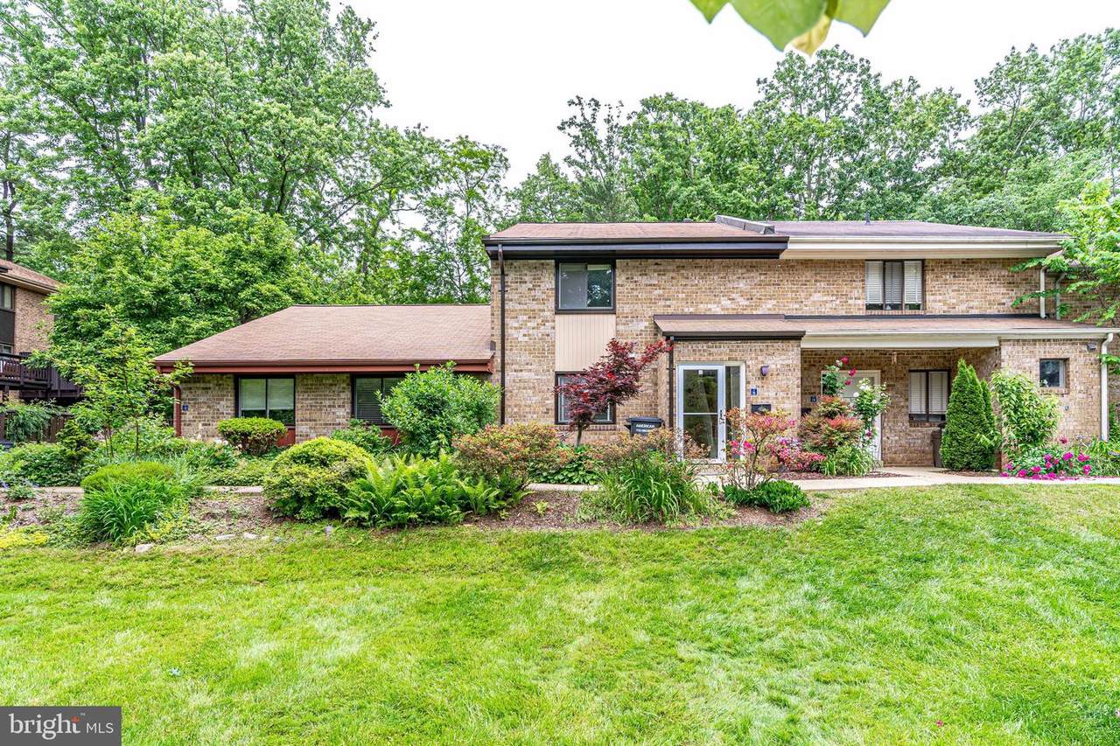
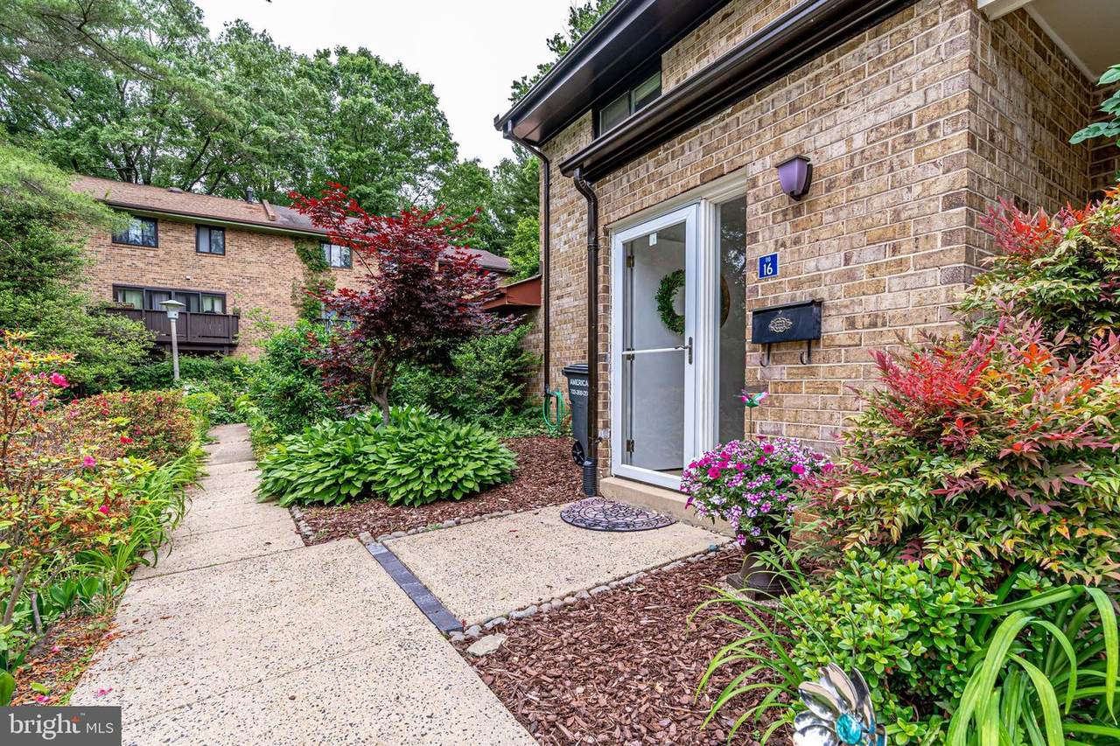
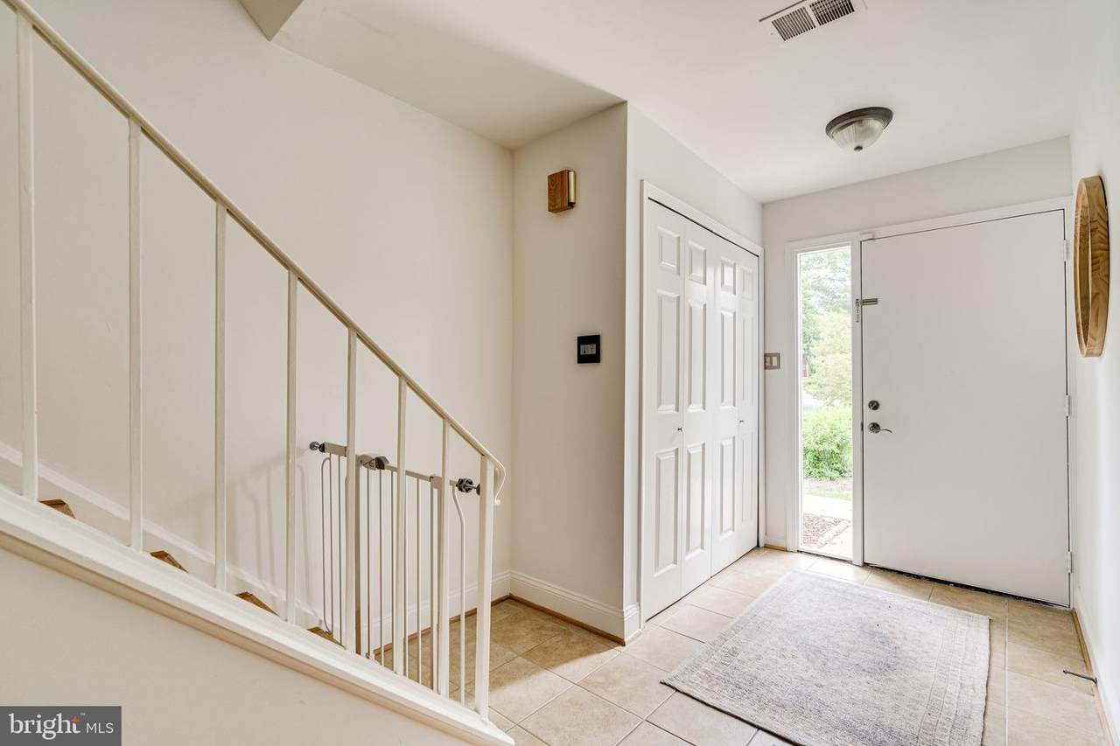
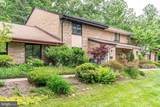
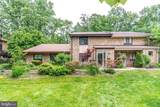
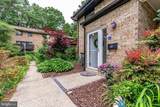
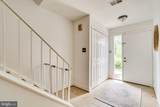
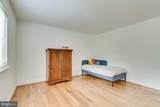
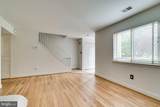
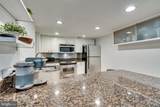
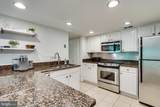
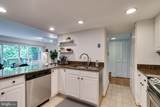
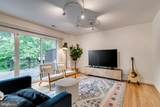
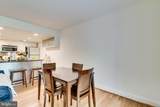
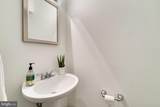
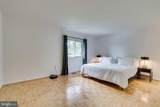
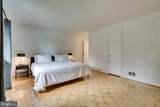
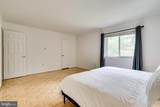
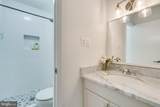
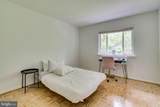
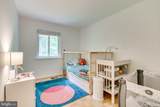
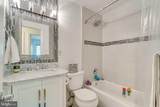
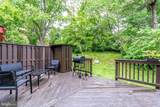
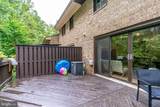
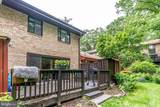
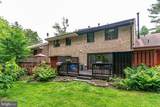
Beautiful, crisp, clean townhome in gorgeous park-like setting! Modern updates in kitchen and all baths! Prestine hardwood floors throughout! Backs up to trees with a private patio area providing a bit of serenity from the hustle and bustle of daily life! Open floor plan on main floor with very large primary bedroom upstairs along with two additional bedrooms and bathrooms. Two unassigned parking spots and plenty of additional street parking. Tot lots, Capital Rideshare, Basketball court, tennis, bike paths, and community pool! Minutes to Reston Town Center! Walk to Lake Anne and Lake Fairfax!


©2026 Bright MLS, All Rights Reserved. IDX information is provided exclusively for consumers' personal, non-commercial use and may not be used for any purpose other than to identify prospective properties consumers may be interested in purchasing. Some properties which appear for sale may no longer be available because they are for instance, under contract, sold, or are no longer being offered for sale. Information is deemed reliable but is not guaranteed accurate by the MLS or Eng Garcia Properties, LLC | Keller Williams Capital Properties. Some real estate firms do not participate in IDX and their listings do not appear on this website. Some properties listed with participating firms do not appear on this website at the request of the seller. Data last updated: 2026-10-16T09:56:59.727.
www.enggarcia.com/homes/180722320
Print Image

11016 Saffold Way RESTON, VA 20190

  • Price: $3,200/mo.
  • Status: Closed
  • On Site: 45 Days
  • Updated: 56 min ago
  • ID#: VAFX2328486
3
Beds
2
Baths
1
½ Baths
0.03
Acres
1,746
SQFT
1971
Built
Neighborhood:
Reston
County:
Fairfax
Elementary School:
Forest Edge
High School:
South Lakes
School District:
Fairfax County Public Schools
Property Description
Beautiful, crisp, clean townhome in gorgeous park-like setting! Modern updates in kitchen and all baths! Prestine hardwood floors throughout! Backs up to trees with a private patio area providing a bit of serenity from the hustle and bustle of daily life! Open floor plan on main floor with very large primary bedroom upstairs along with two additional bedrooms and bathrooms. Two unassigned parking spots and plenty of additional street parking. Tot lots, Capital Rideshare, Basketball court, tennis, bike paths, and community pool! Minutes to Reston Town Center! Walk to Lake Anne and Lake Fairfax!
Exterior Features

Architectural Style Colonial Construction Materials CombinationBrickWood Siding Garage YN No Parking Features Unassigned Parking Types Parking Lot Pool Yes - Community Roof Shingle Water Access YN No Water View YN No Waterfront YN No

Interior Features

Above Grade Fin SQFT 1746 Appliances Built-In MicrowaveBuilt-In RangeDishwasherDisposalDryerWasherEnergy Efficient AppliancesRefrigeratorStainless Steel AppliancesOven/Range - Electric Basement YN No Below Grade Finished Area 0 Below Grade Unfinished Area 0 Cooling Central A/C Fireplace YN No Heating Forced Air Heating YN Yes Interior Features Combination Kitchen/DiningDining AreaFamily Room Off KitchenFloor Plan - OpenWood FloorsRecessed LightingWalk-in Closet(s) Laundry Type Dryer In UnitWasher In Unit Levels 2 Main Level Bedrooms 0 Pets Allowed Case by Case BasisSize/Weight RestrictionPet Addendum/Deposit Spa YN No Upper Level1 Bedrooms 3

Property Features

Accessibility Features None Application Fee 59.00 Association Amenities Baseball FieldBasketball CourtsBike TrailJog/Walk PathCommon GroundsPicnic AreaPool - OutdoorPool Mem AvailTennis Courts Association Fee 718.00 Association Fee Frequency Annually Association Fee Includes All Ground FeeCommon Area MaintenanceSnow RemovalTrash Association Name RESTON ASSOC AND HILLCREST AT SAFFOLD WAY Association YN Yes Central Air YN Yes Condo YN No Cooling Fuel Electric Foundation Details Slab Heating Fuel Natural Gas Historic YN No Horse YN No Hot Water Natural Gas Navigable Water YN N New Construction YN No Original MLSNumber 805154481746 Owner Pays Association FeesManagementSnow RemovalTaxes - Real EstateTrash Collection Ownership Interest Other Pets Allowed YN Yes Purchase Optional YN No Rent Includes Snow RemovalTrash Removal Security Deposit 3200.00 Senior Community YN No Sewer Public Sewer Smoking Allowed YN No Structure Design Type Interior Row/Townhouse Tenant Pays Cable TVElectricityFrozen Waterpipe DamageGasGutter CleaningHeatHot WaterInternetLawn/Tree/Shrub CareLight Bulbs/Filters/Fuses/Alarm CarePest ControlSewerWaterWindows/Screens Vacation Rental YN No Water Source Public Zoning 370

Listing courtesy of Command Properties: .


©2026 Bright MLS, All Rights Reserved. IDX information is provided exclusively for consumers' personal, non-commercial use and may not be used for any purpose other than to identify prospective properties consumers may be interested in purchasing. Some properties which appear for sale may no longer be available because they are for instance, under contract, sold, or are no longer being offered for sale. Information is deemed reliable but is not guaranteed accurate by the MLS or Eng Garcia Properties, LLC | Keller Williams Capital Properties. Some real estate firms do not participate in IDX and their listings do not appear on this website. Some properties listed with participating firms do not appear on this website at the request of the seller. Data last updated: 2026-10-16T09:56:59.727.
 
https://bt-photos.global.ssl.fastly.net/brightmls/1280_boomver_1_805154481746-2.jpg https://bt-photos.global.ssl.fastly.net/brightmls/1280_boomver_1_805154481746-2.jpg https://bt-photos.global.ssl.fastly.net/brightmls/1280_boomver_1_805154481746-2.jpg
Logo
Eng Garcia Properties, LLC | Keller Williams Capital Properties
1930 18th St NW
Washington DC, 20009